

CANBIM Certified · LOD 500 BIM
Olympic Lagoon Resort Pool Render – BIM Architecture Design
Home / Projects

Hospitality · 3D Modeling & Rendering

Olympic Lagoon Resort

Resort pool, poolside bar and landscape modeled to LOD 300 with high-quality renderings.

Project Overview

About Olympic Lagoon Resort

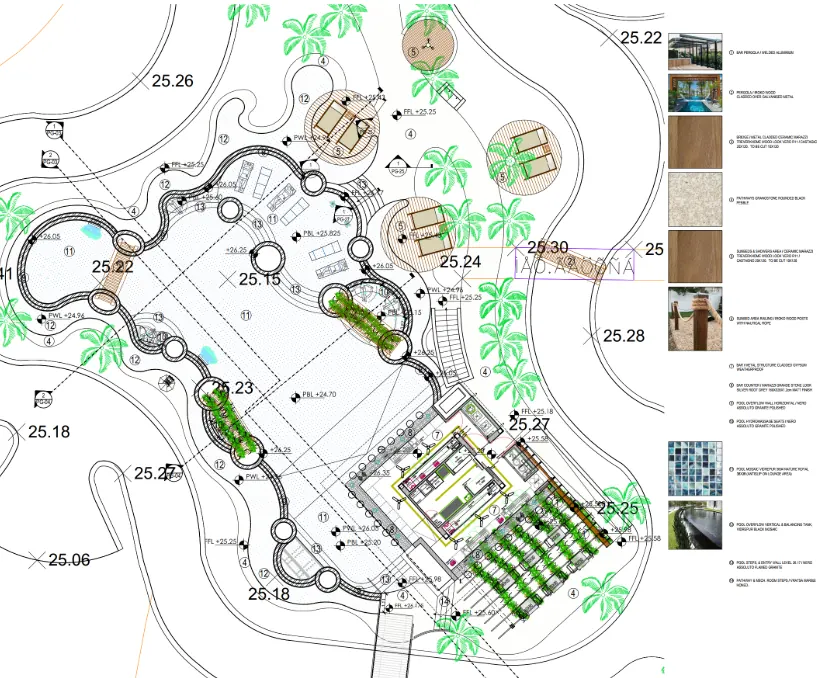
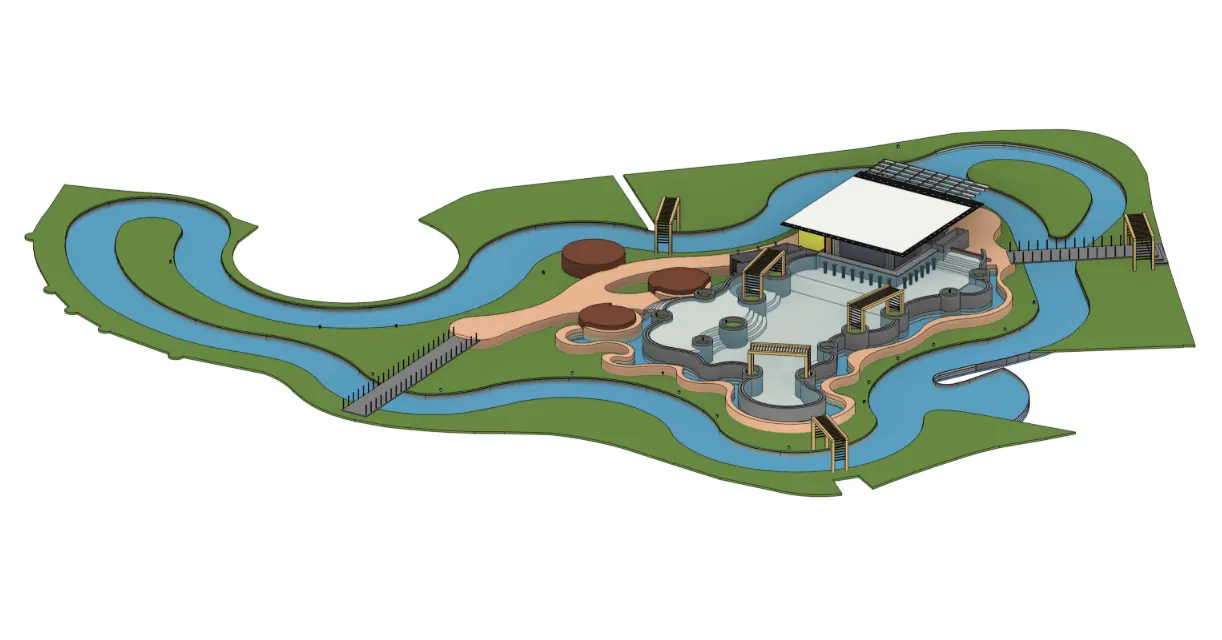
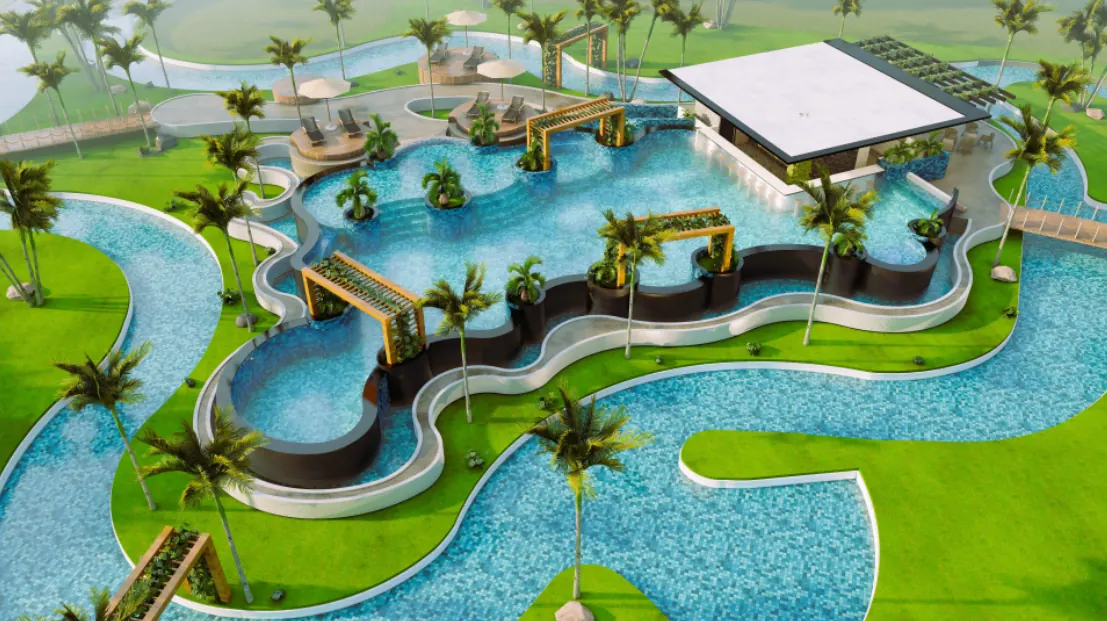
Olympic Lagoon Resort by Kanika was developed with a detailed 3D model and high-quality renderings by BIM Architecture Design.

The project was modeled up to LOD 300, covering the swimming pool area, integrated poolside bar, landscaping, hardscaping elements and multi-level outdoor design features — ensuring accurate geometry and clear spatial coordination suitable for presentation and design development.

LOD 300LandscapingSwimming PoolPoolside Bar

Gallery

Drawings, Models & Renders
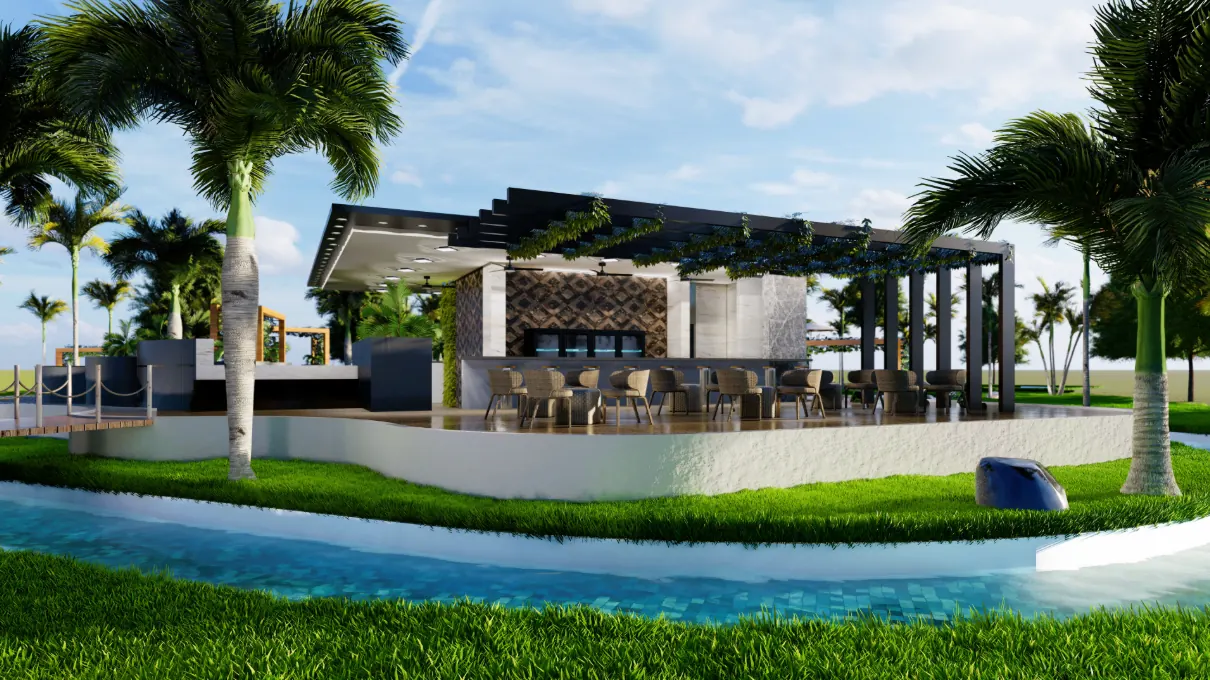
Olympic Lagoon Resort Poolside Bar – BIM Architecture DesignOlympic Lagoon Resort Landscape Plan – BIM Architecture DesignOlympic Lagoon Resort Site Plan – BIM Architecture Design

Let's Work Together

Ready to start your project?

Tell us about your scope, LOD requirements and timeline — our team replies within 24 hours.