


Our Services
BIM & Architectural Services, from Concept to As-Built
Comprehensive BIM and architectural solutions tailored to your project needs — delivered by CANBIM certified professionals for clients worldwide.
What We Offer
Six Disciplines. One Coordinated Team.
Explore our comprehensive range of BIM and architectural services designed to bring your vision to life — jump to any service below or open its detailed page.

BIM Modeling
Clash detection, quantity takeoff, 4D/5D

Architectural Design
Concept to construction documents

3D Scanning & Point Cloud
Laser scanning and scan-to-BIM
Structural Engineering
Analysis, seismic, steel & concrete

3D Visualization
Renderings, walkthroughs, VR/AR

Construction Management
Planning, cost, quality and risk
 01
01
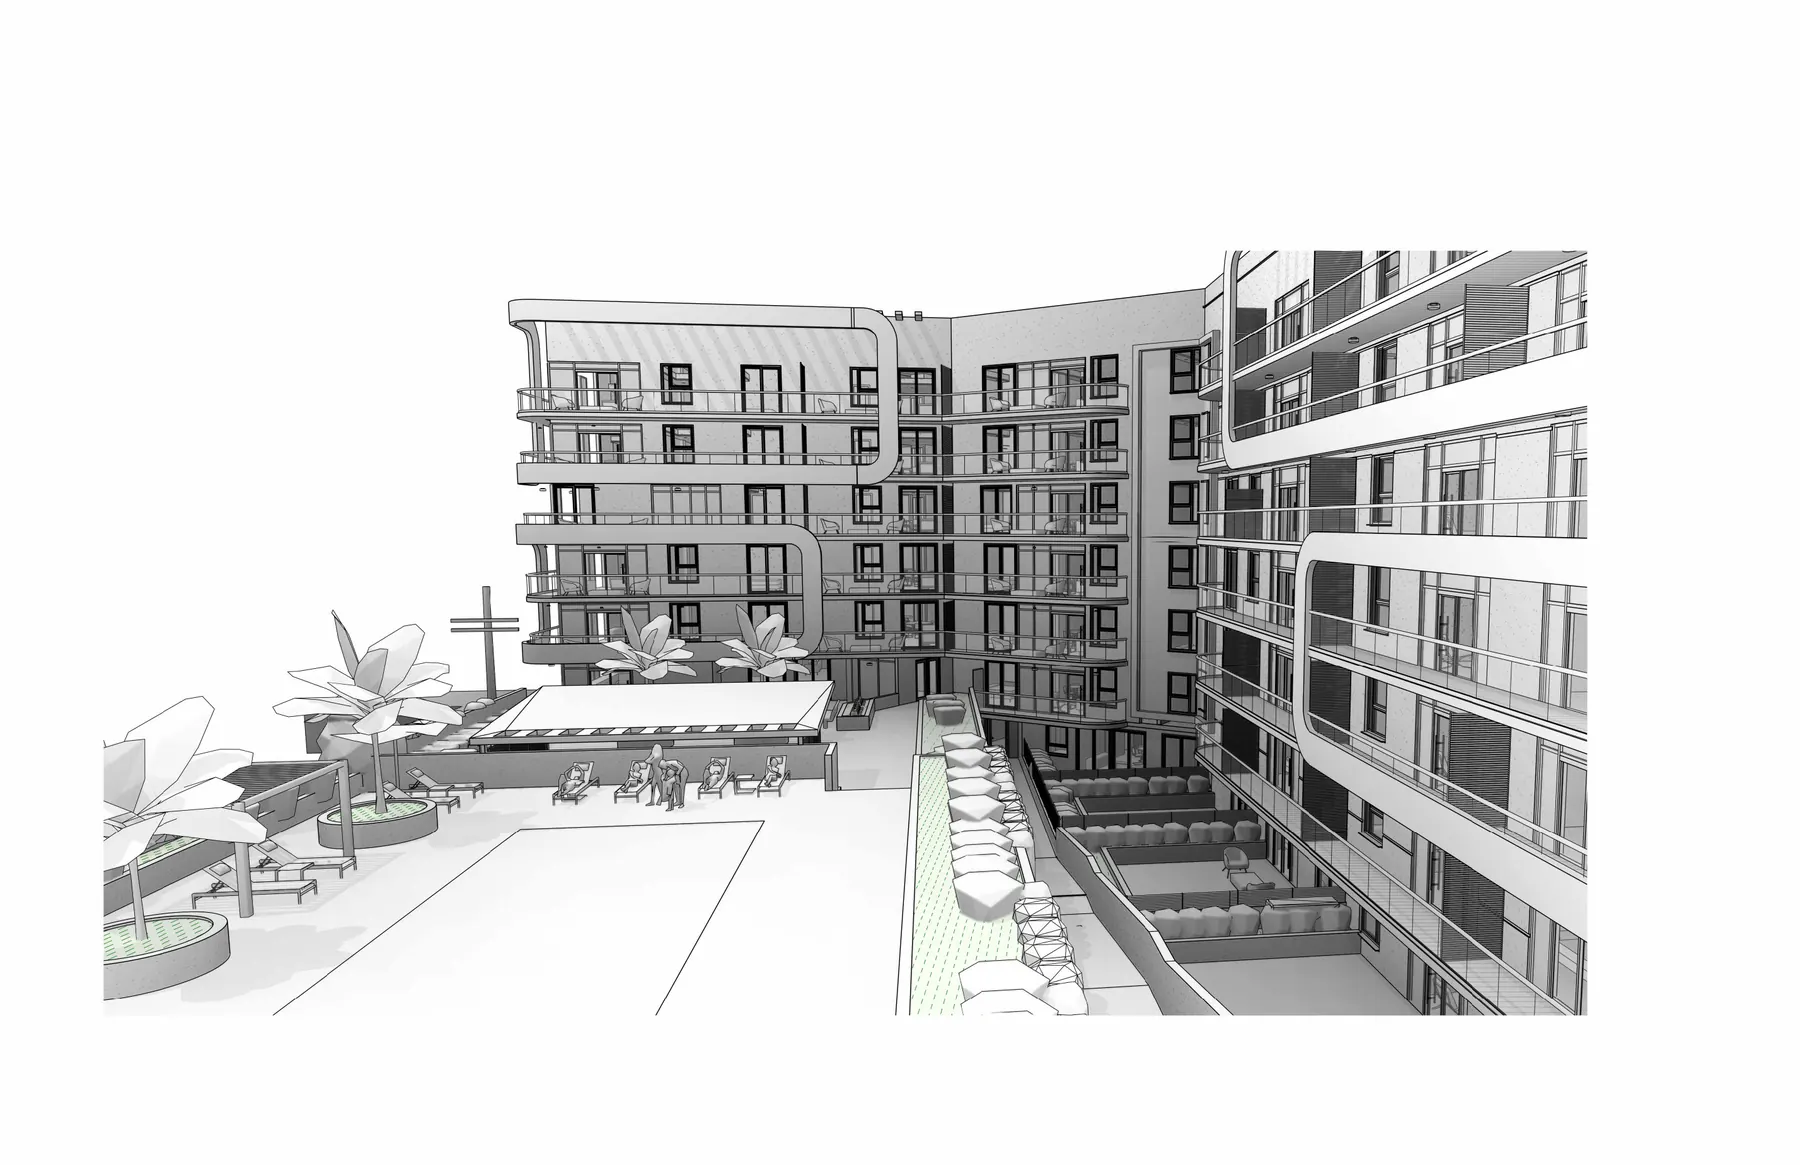
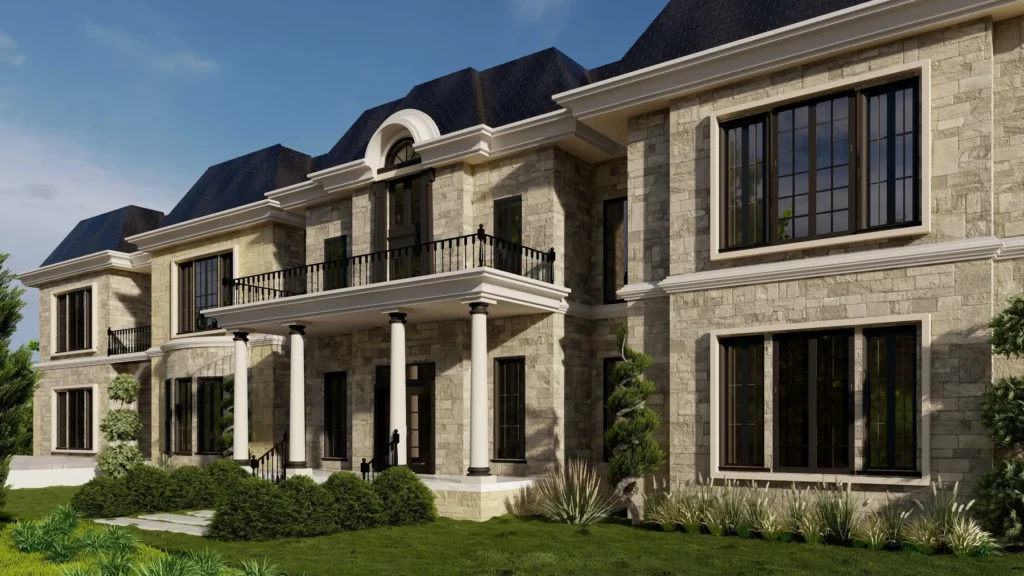
BIM Modeling
Comprehensive 3D modeling services that bring your architectural designs to life with precision and detail — intelligent, data-rich Revit models for architects, engineers and contractors.

3D Modeling & Visualization
Clash Detection
Quantity Takeoff
4D/5D Simulation
 02
02
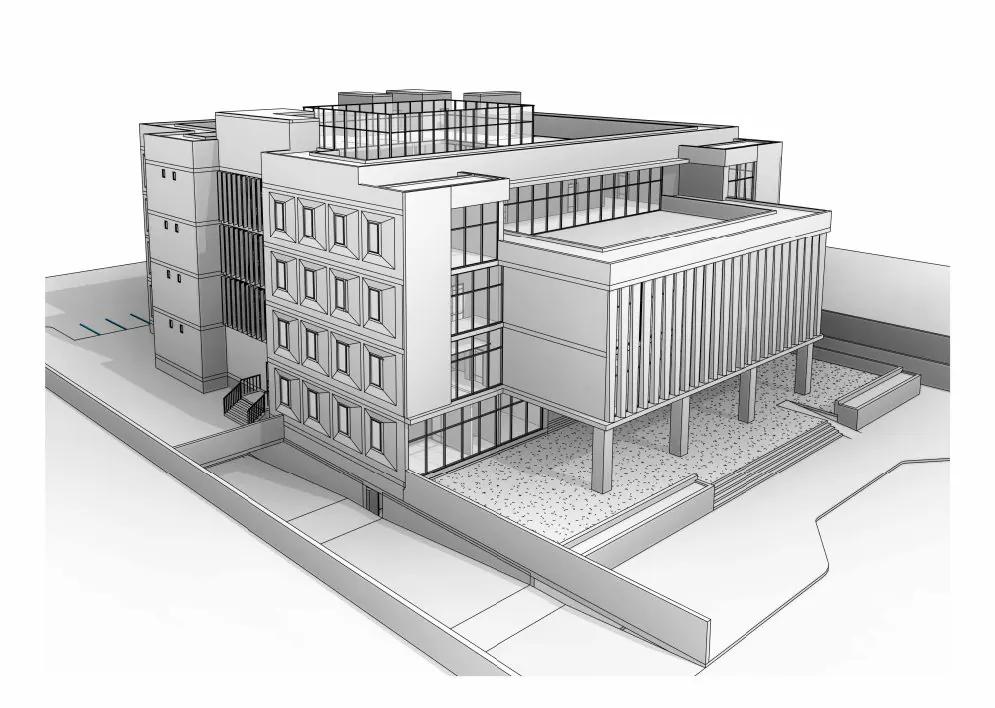
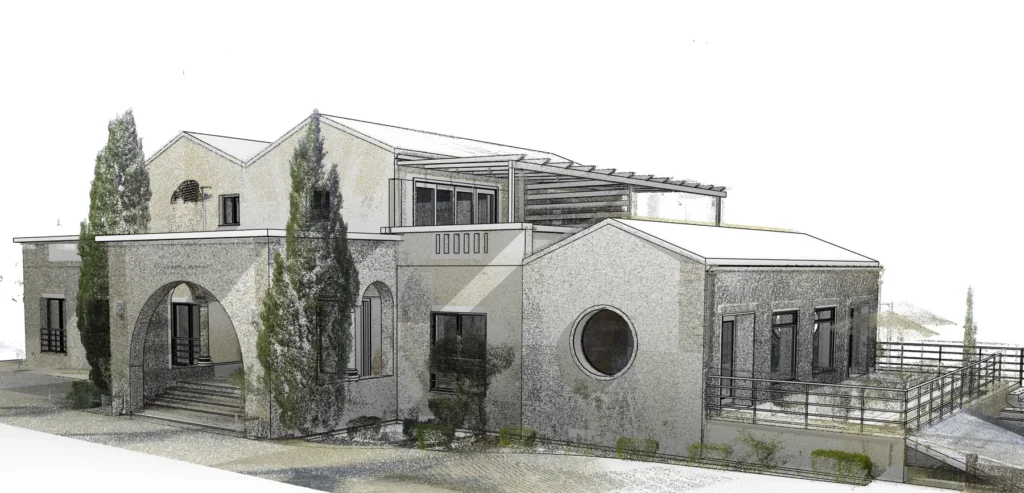
Architectural Design
Innovative and sustainable architectural designs that combine aesthetics with functionality — residential, commercial and mixed-use, from first sketch to construction set.
Concept Development
Schematic Design
Design Development
Construction Documents
 03
03
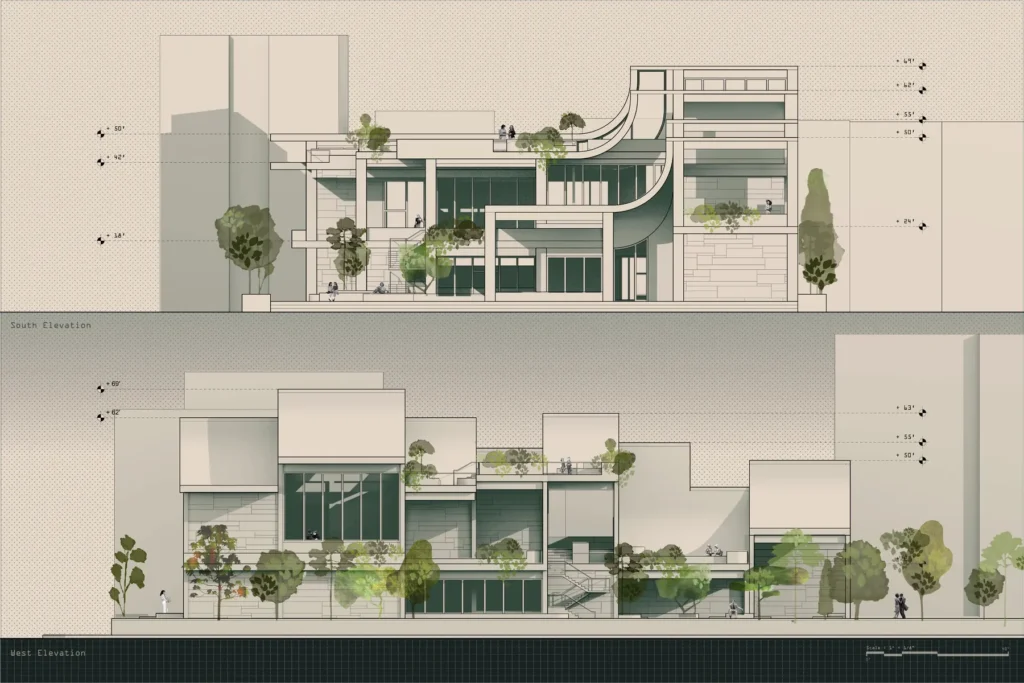
3D Scanning & Point Cloud
Precise laser scanning and photogrammetry to capture accurate as-built conditions — converted into intelligent BIM models with millimeter accuracy.
Laser Scanning
Point Cloud Processing
BIM Model Generation
As-Built Documentation
 04
04
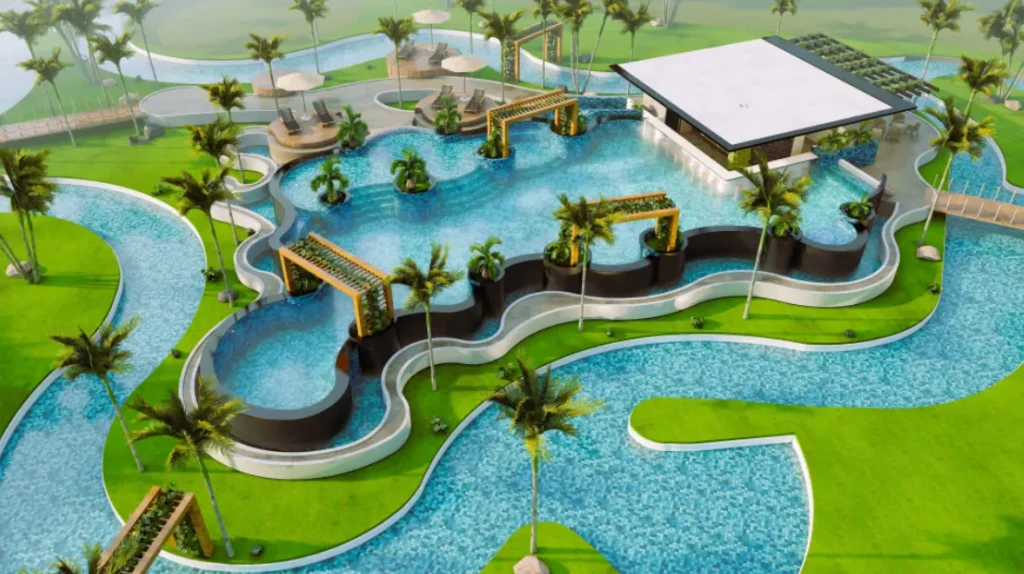
Structural Engineering
Expert structural analysis and design services ensuring safety, stability and compliance — efficient, code-compliant solutions for buildings and infrastructure.
Structural Analysis
Seismic Design
Steel & Concrete Design
Foundation Design
 05
05
3D Visualization
Photorealistic renderings and animations that help you visualize your project before construction begins — for presentations, approvals and marketing.
Interior & Exterior Renderings
Virtual Tours
3D Walkthroughs
VR/AR Experiences
 06
06
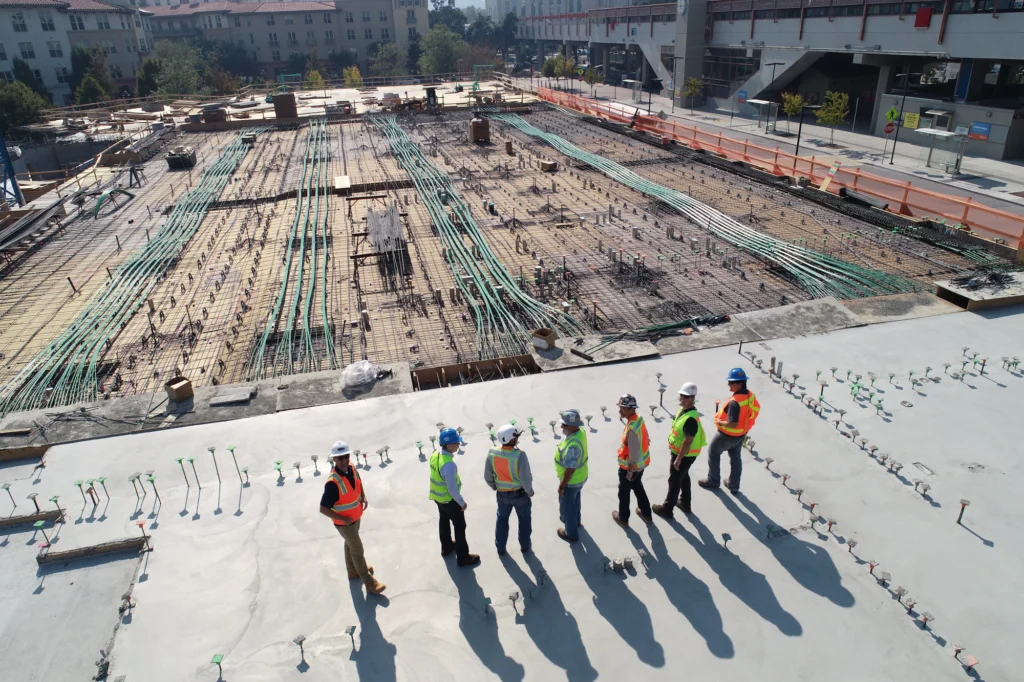
Construction Management
End-to-end project management services ensuring your project is delivered on time and within budget — with proactive planning and clear communication.
Project Planning
Cost Estimation
Quality Control
Risk Management
Our Process
A Streamlined Approach from Concept to Completion
Our process ensures your project's success — clear milestones, early coordination and on-time delivery.
 01
01
Discovery
Understanding your vision and requirements.
 02
02
Planning
Creating detailed project plans and strategies.
 03
03
Design
Developing innovative design solutions.
 04
04
Execution
Implementing the design with precision.
 05
05
Delivery
Handing over the completed project.
FAQ
Frequently Asked Questions
Answers to common questions about our BIM and architectural services. Can't find what you need? Talk to our team.
What is BIM and how can it benefit my project?
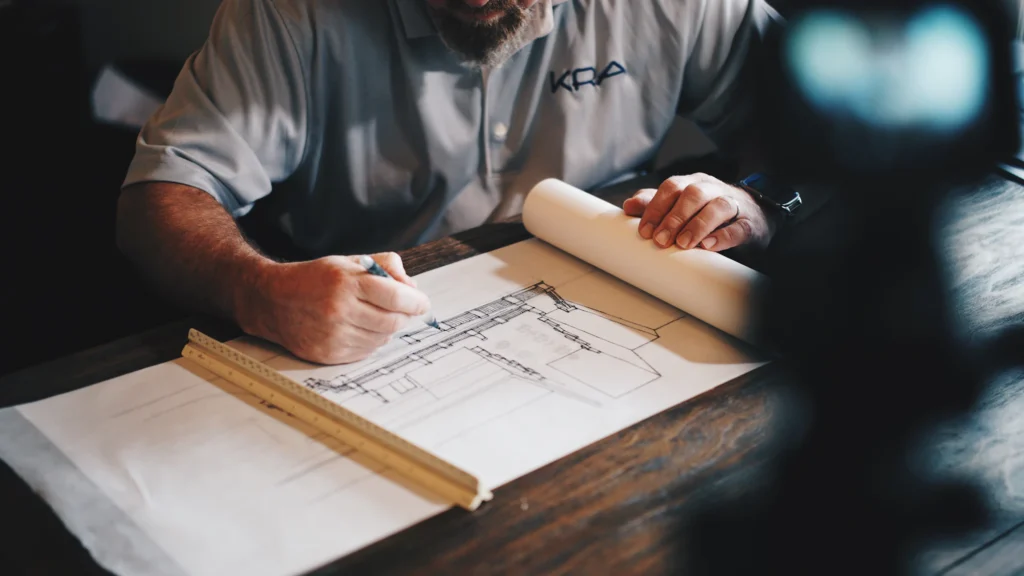
Building Information Modeling (BIM) is a digital representation of the physical and functional characteristics of a facility. It serves as a shared knowledge resource for information about a facility, forming a reliable basis for decisions during its lifecycle. BIM improves collaboration, reduces errors and rework, enhances visualization, and enables better cost estimation and scheduling.
What software do you use for your BIM services?
We use industry-leading software including Autodesk Revit, AutoCAD, Navisworks and BIM 360. Our team is also proficient in visualization tools such as 3ds Max, Lumion and Enscape.
How do you ensure the quality of your deliverables?
We follow a rigorous quality assurance process with multiple levels of review and validation, industry best practices and regular internal audits. Before delivery, every model and drawing is checked for accuracy, completeness and compliance with project requirements.
What is your typical project timeline?
Timelines depend on scope and complexity. A small residential project might take 4–6 weeks, while a large commercial development could take several months. After an initial consultation we provide a detailed timeline with milestones.
Do you work with international clients?
Yes. We work with clients around the world, handle time-zone differences, and are familiar with various building codes and standards globally — adapting our services to each project's needs.
Let's Work Together
Ready to start your project?
Tell us about your scope, LOD requirements and timeline — our team replies within 24 hours.