


Our Services
BIM Modeling Services
Transform your architectural vision into precise, data-rich Revit models — from LOD 100 concept massing to LOD 500 as-built documentation.
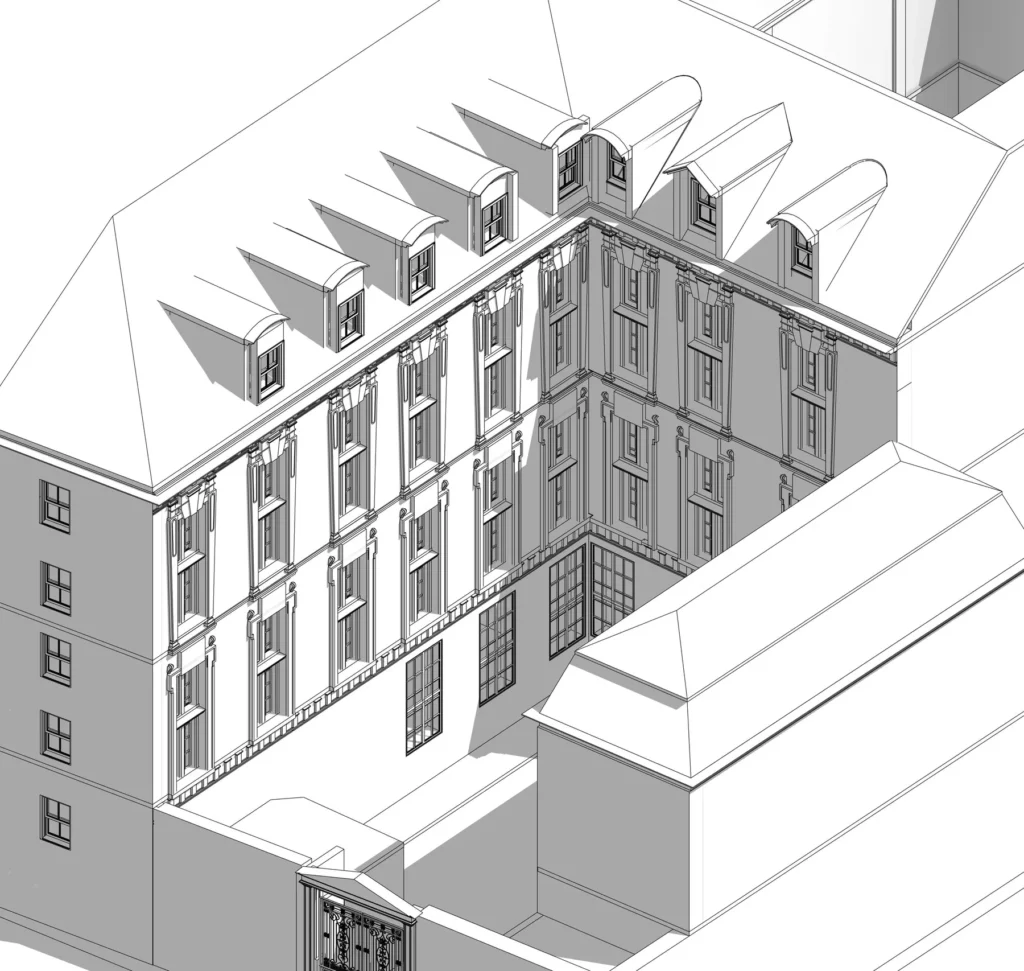
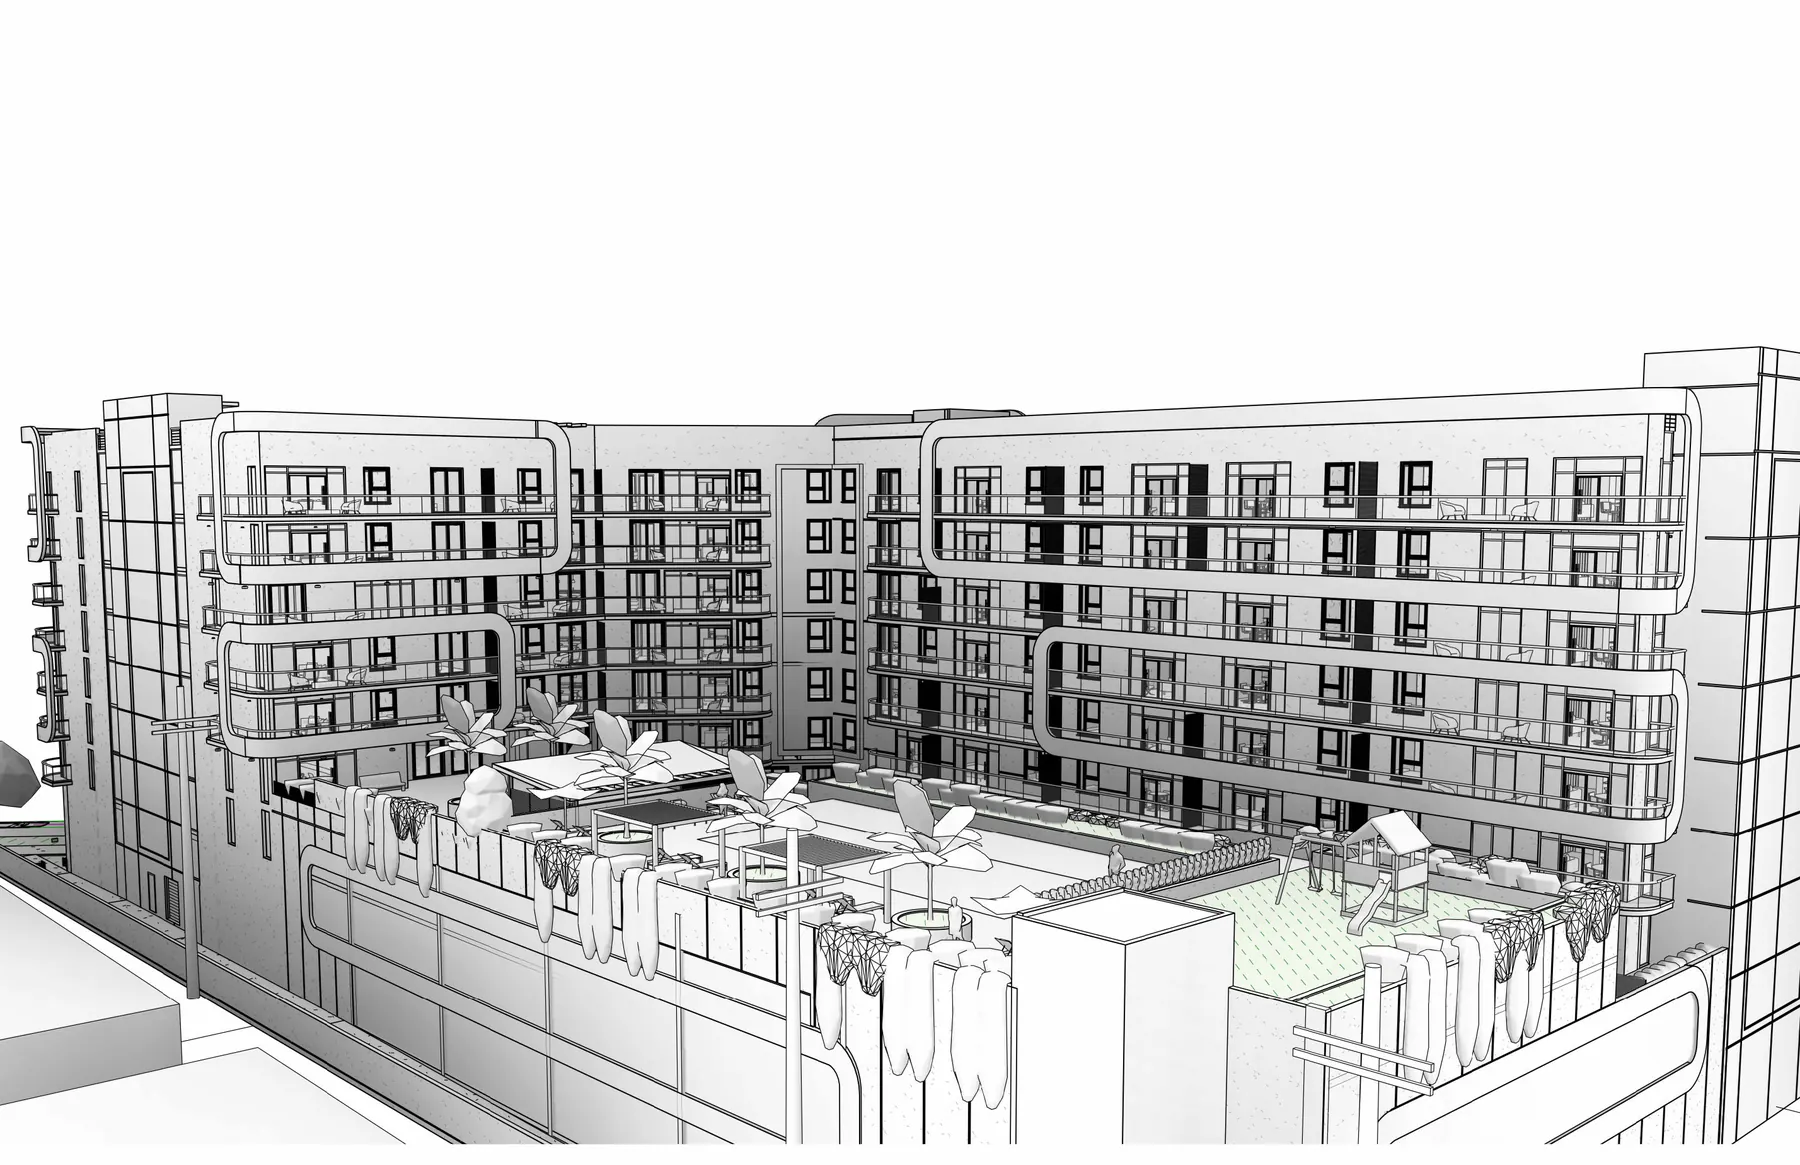
Maximum model detail
Comprehensive BIM Solutions
Intelligent Models That Drive Better Decisions
We provide Building Information Modeling services that change how projects are designed, documented and built — letting every stakeholder see the building in a simulated environment before work begins on site.
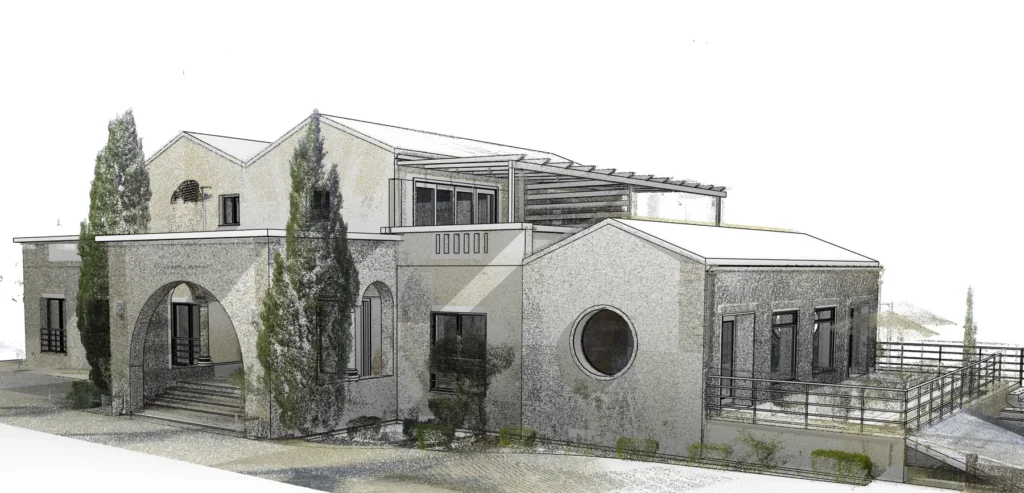
Our BIM specialists create intelligent 3D models carrying both geometric and non-geometric data, enabling better decisions, smoother coordination and fewer errors throughout the project lifecycle.

Autodesk Revit, Navisworks & BIM 360
Architectural, structural & MEP models
Less waste, less rework, better budgets
Capabilities
What Our BIM Team Delivers
From the first massing model to construction-ready coordination, every model is built to your BIM Execution Plan and LOD requirements.
3D Modeling
Detailed, accurate models of architectural, structural and MEP systems with full data integration.

Clash Detection
Early identification and resolution of conflicts between building systems — before they reach site.

Quantity Takeoff
Accurate material quantities and cost estimates straight from the model for budgeting and procurement.

4D / 5D Simulation
Time and cost linked to the model for smarter scheduling and financial planning.
Why Choose Us
BIM Expertise You Can Build On
Our BIM modeling services stand out for the people, tools and process behind every model we deliver.

Expert Team
Certified BIM professionals with experience across project types and scales.

Advanced Technology
Latest Autodesk Revit, Navisworks and BIM 360 workflows.

Collaborative Approach
We coordinate closely with architects, engineers and contractors.
Quality Assurance
Rigorous QA/QC checks for accurate, reliable, standards-compliant models.
Our Process
How We Build Your BIM Model
A systematic, five-step workflow that keeps every model accurate, coordinated and on schedule.
Project Assessment
Understanding requirements, scope and deliverables.
Data Collection
Gathering architectural and engineering documents.
Model Development
Creating the BIM model with all required parameters.
Coordination
Integrating systems and resolving conflicts.
Delivery
Final BIM model with full documentation.
Explore More
Related Services
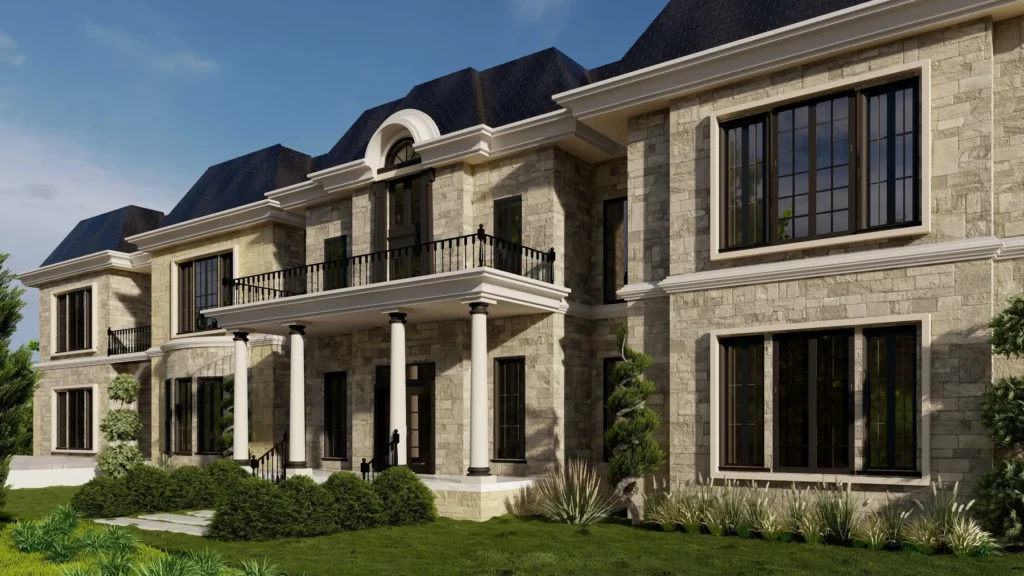
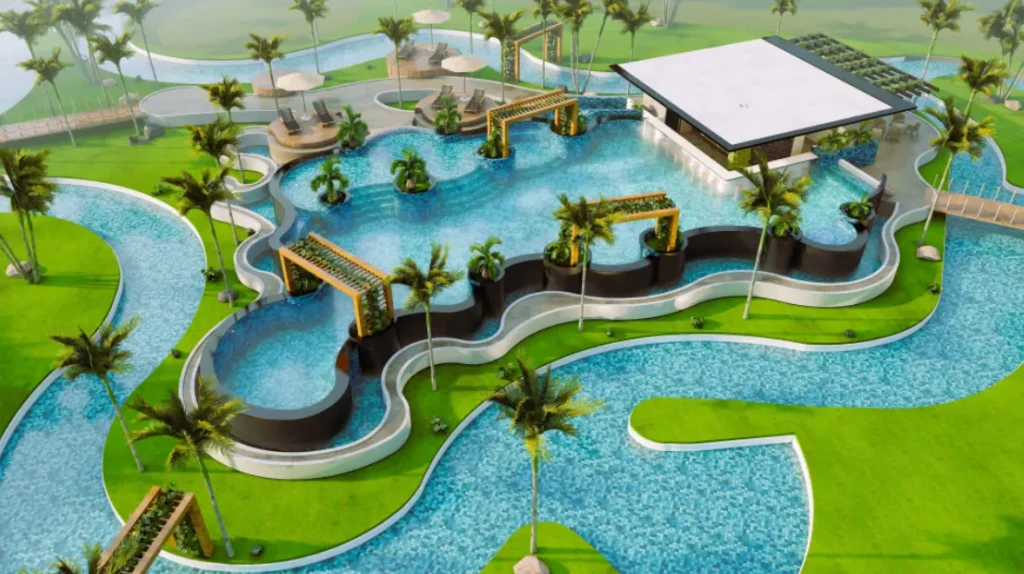
Most projects combine several disciplines — see how our other services work alongside BIM Modeling.
Let's Work Together
Ready to start your project?
Tell us about your scope, LOD requirements and timeline — our team replies within 24 hours.