

CANBIM Certified · LOD 500 BIM
Seven Park Commercial BIM Render – BIM Architecture Design
Home / Projects

Our Portfolio

Selected BIM & Architectural Projects

From LOD 350 BIM models in Florida to resort visualization in Cyprus and residential redesign in France — explore how we turn ideas into coordinated, buildable designs.

Case Studies

Built on Precision. Proven Across Borders.

Every project below was delivered by our in-house team of architects and BIM specialists — combining accurate Revit modeling, coordinated documentation and photorealistic visualization to help clients design with confidence.

LOD 350

Highest model detail delivered

3

Countries — USA, Cyprus & France

67k+

Sq.ft modeled across featured work

2017

Designing & modeling since

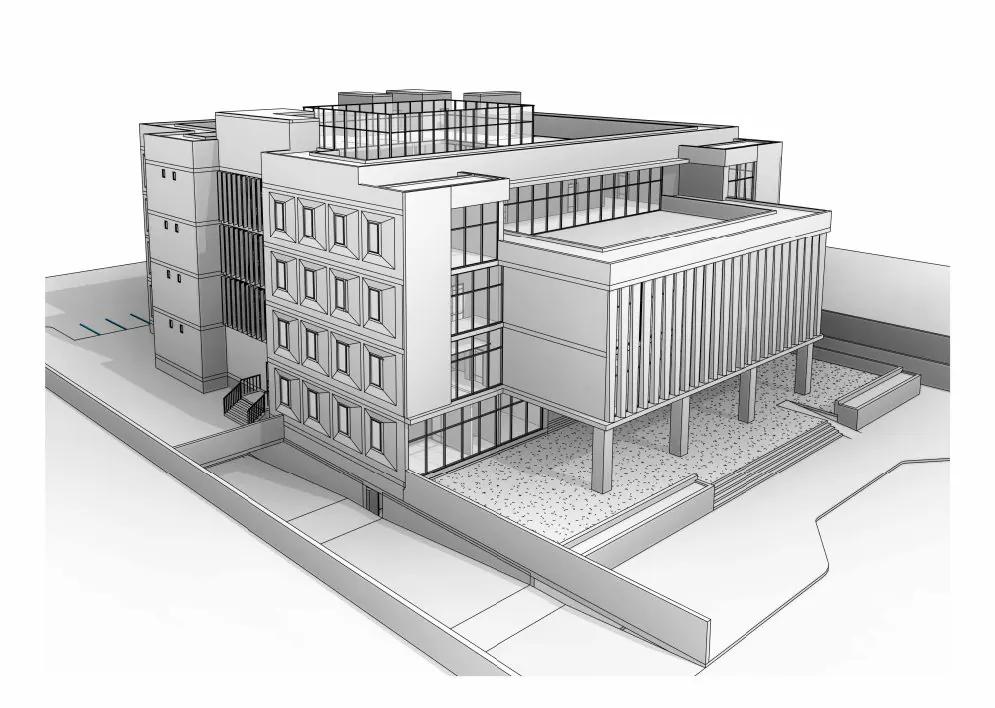
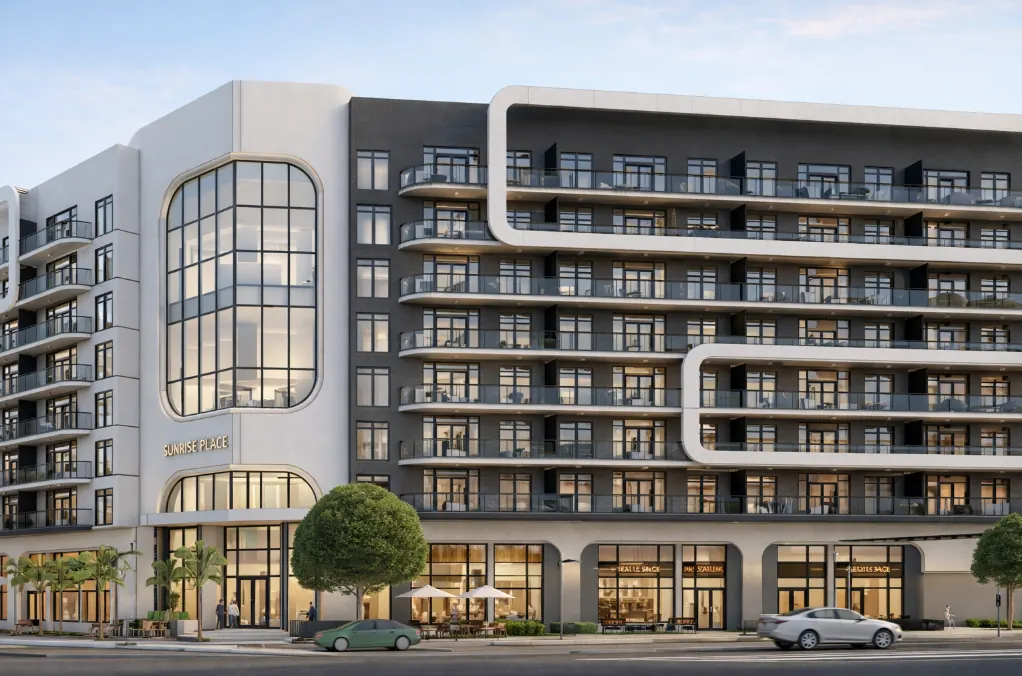
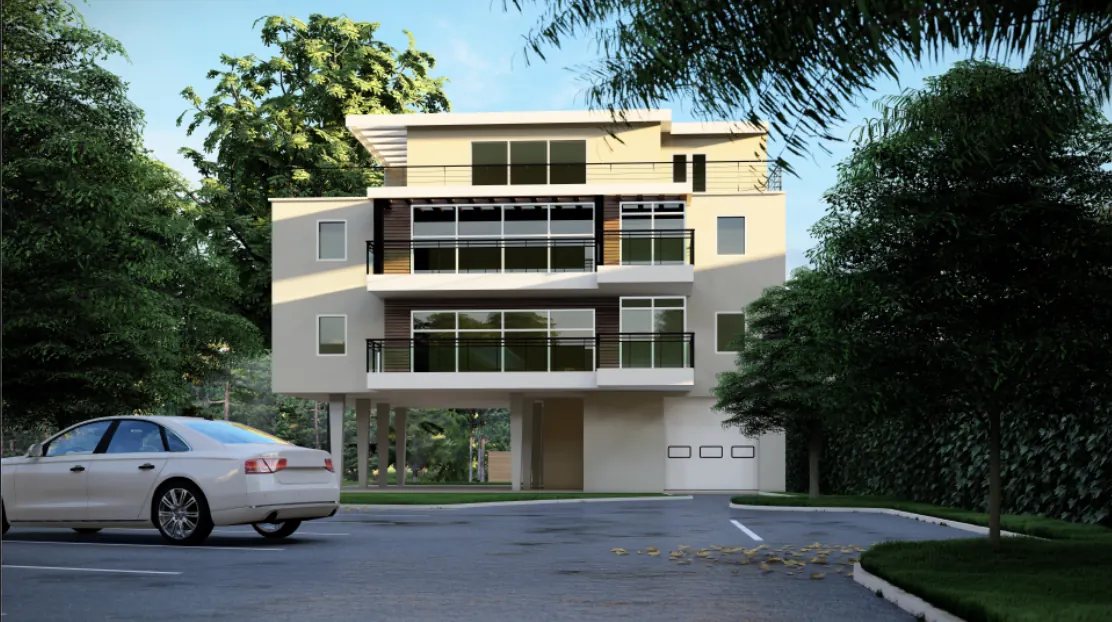
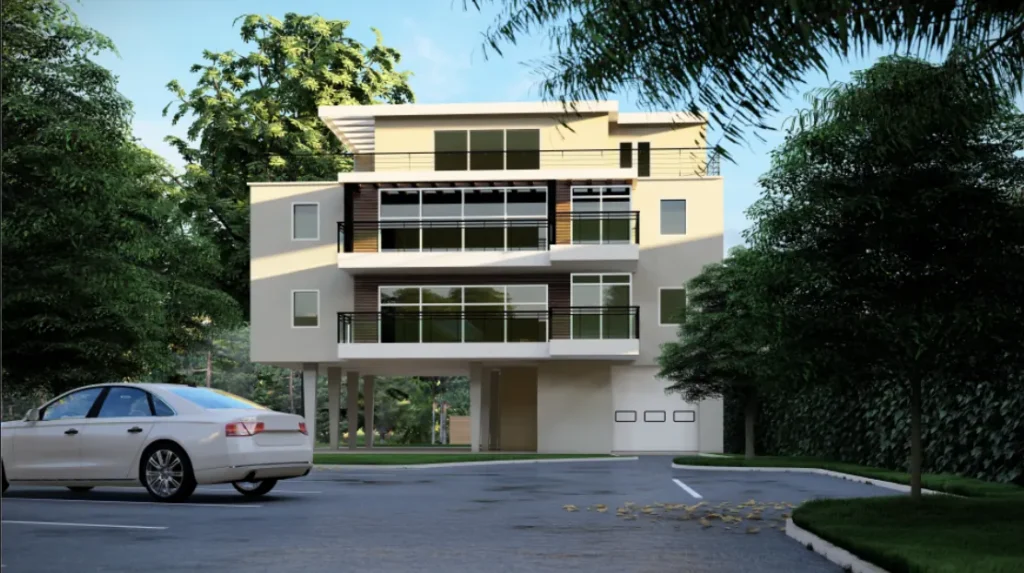
Seven Park Commercial BIM Render – BIM Architecture Design01218 SE 7th St, Hallandale Beach, FL, USA

Commercial · Architectural BIM

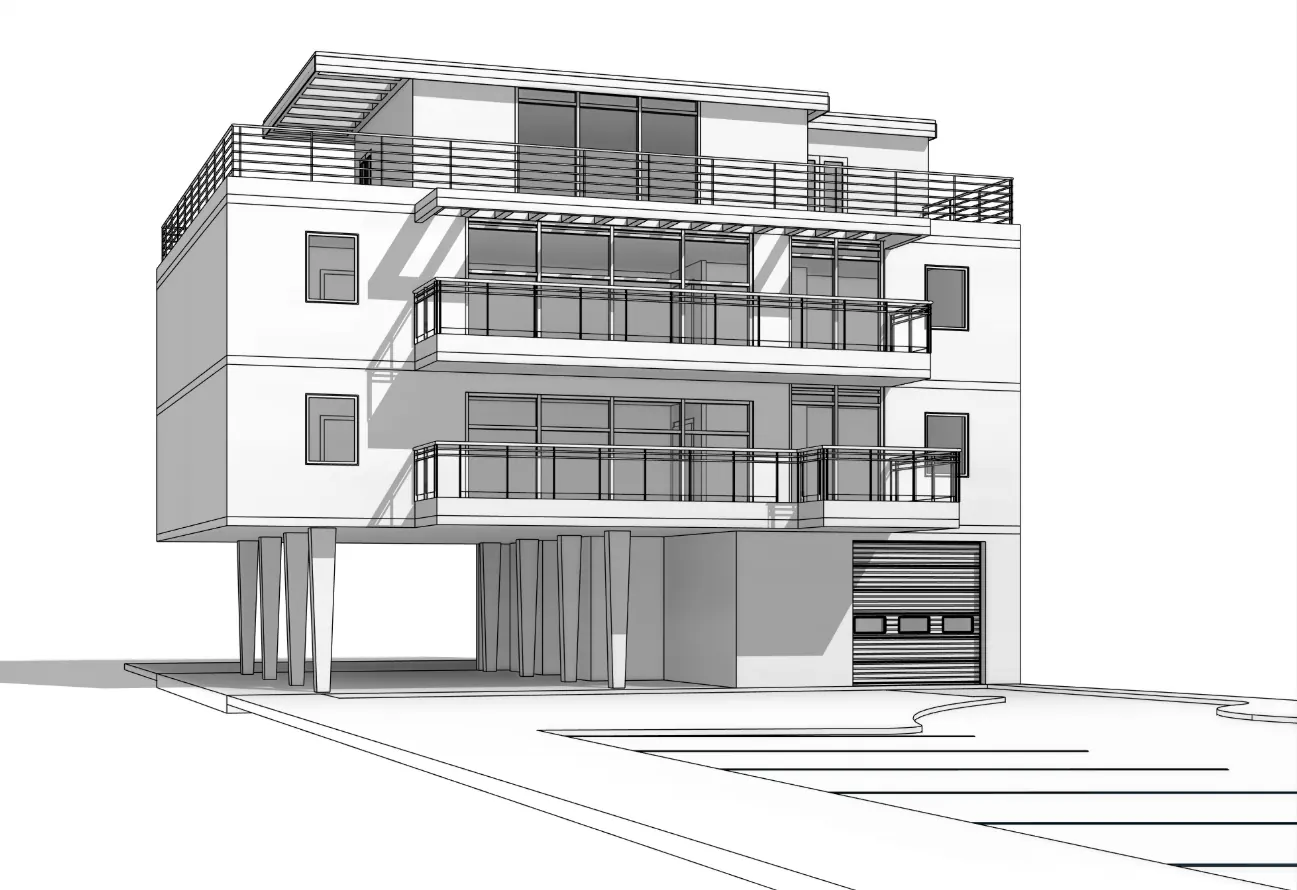
Seven Park Commercial

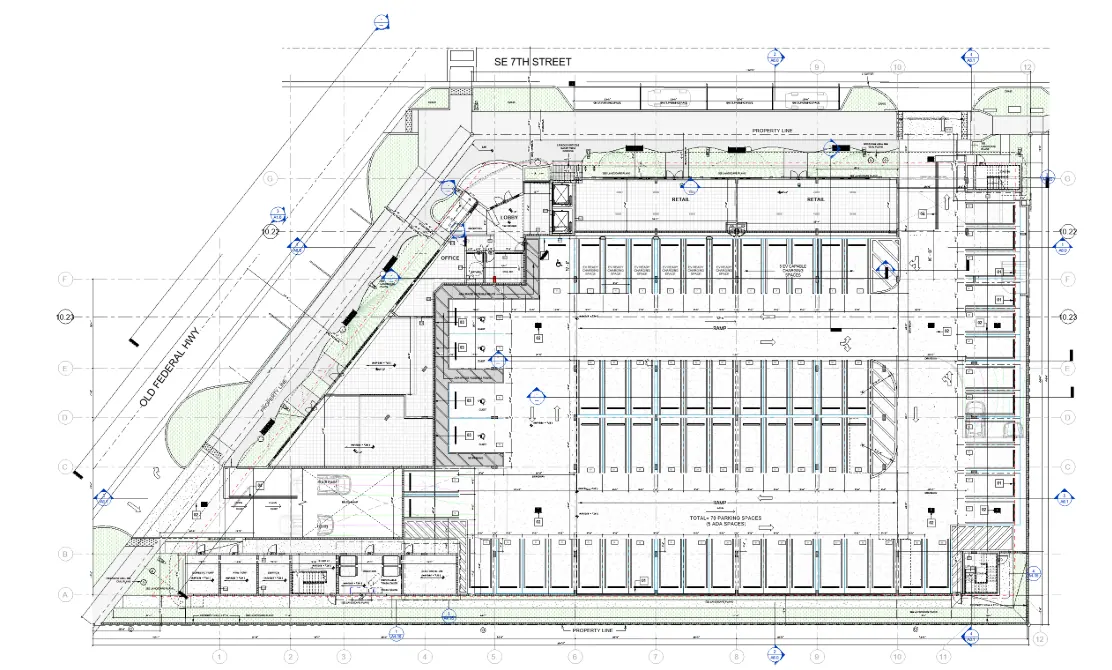
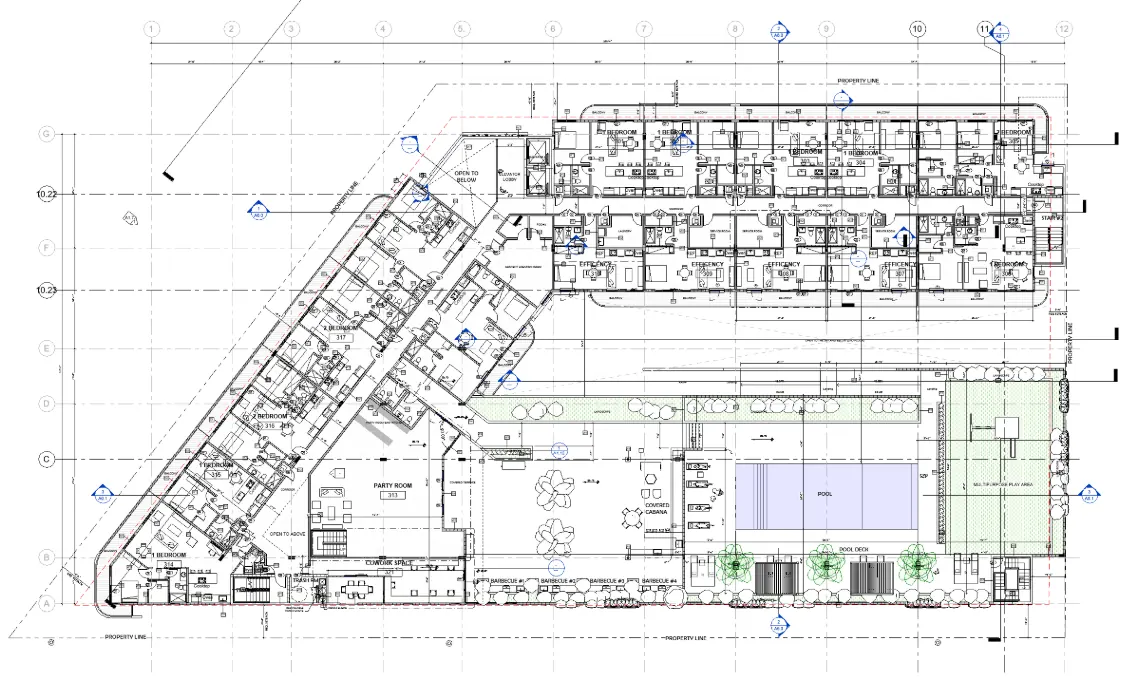
A contemporary commercial building for which we delivered detailed architectural BIM modeling up to LOD 350.
Location218 SE 7th St, Hallandale Beach, FL, USA
Area25,000 sq.ft
Year2023
LOD 350Clash DetectionStructureSustainable
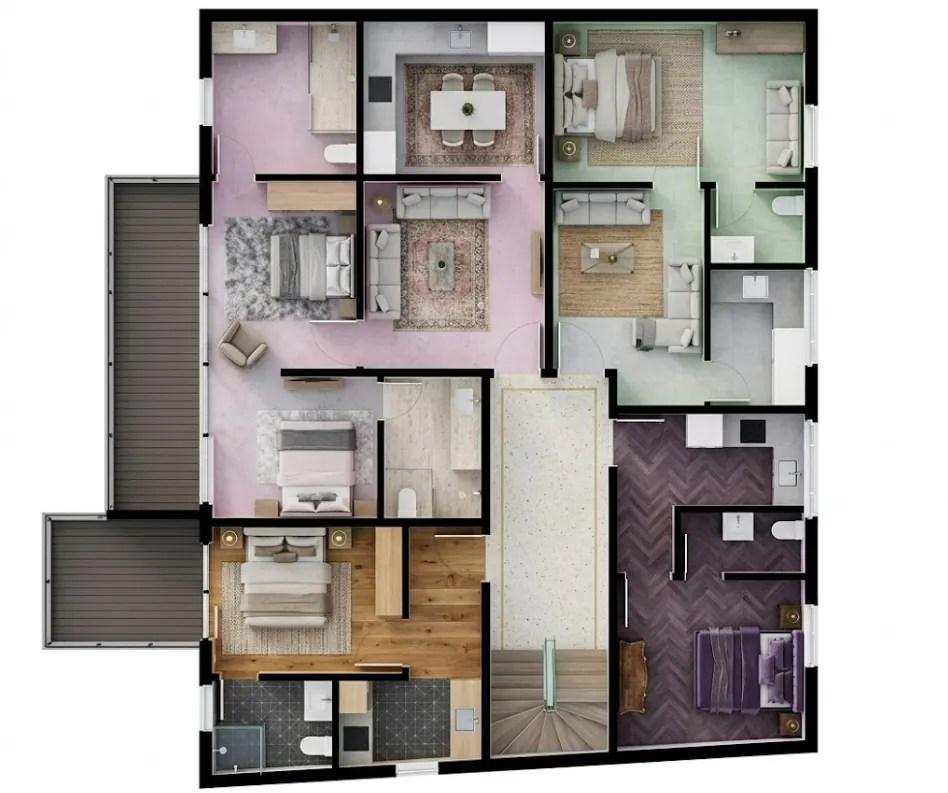
Seven Park Commercial LOD 350 Model – BIM Architecture DesignSeven Park Commercial Floor Plan – BIM Architecture DesignBIM Modeling Commercial Building – BIM Architecture Design
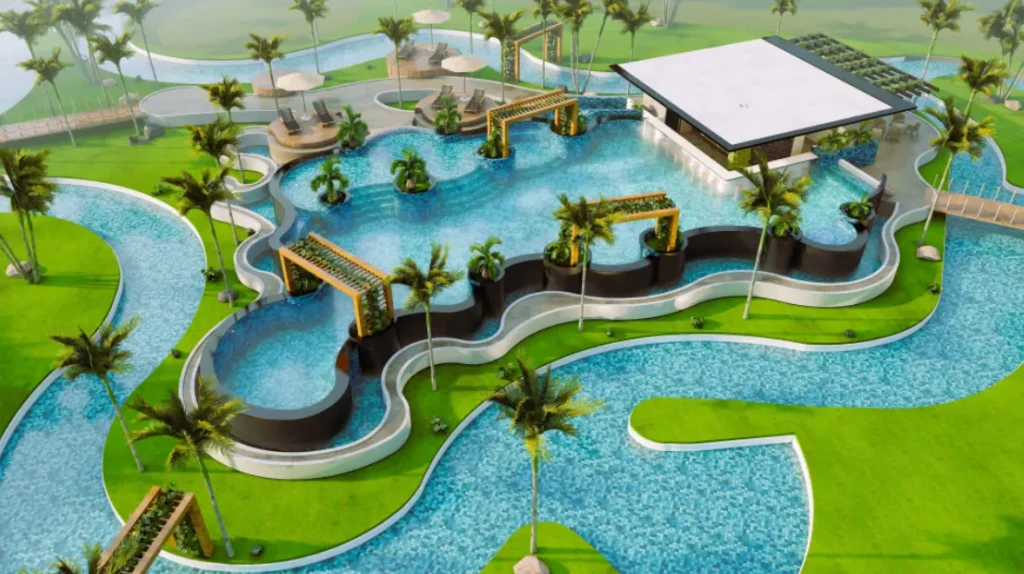
Olympic Lagoon Resort Pool Render – BIM Architecture Design0215 Sotou Hadjiprokopiou, Ayia Napa, Cyprus

Hospitality · 3D Modeling & Rendering

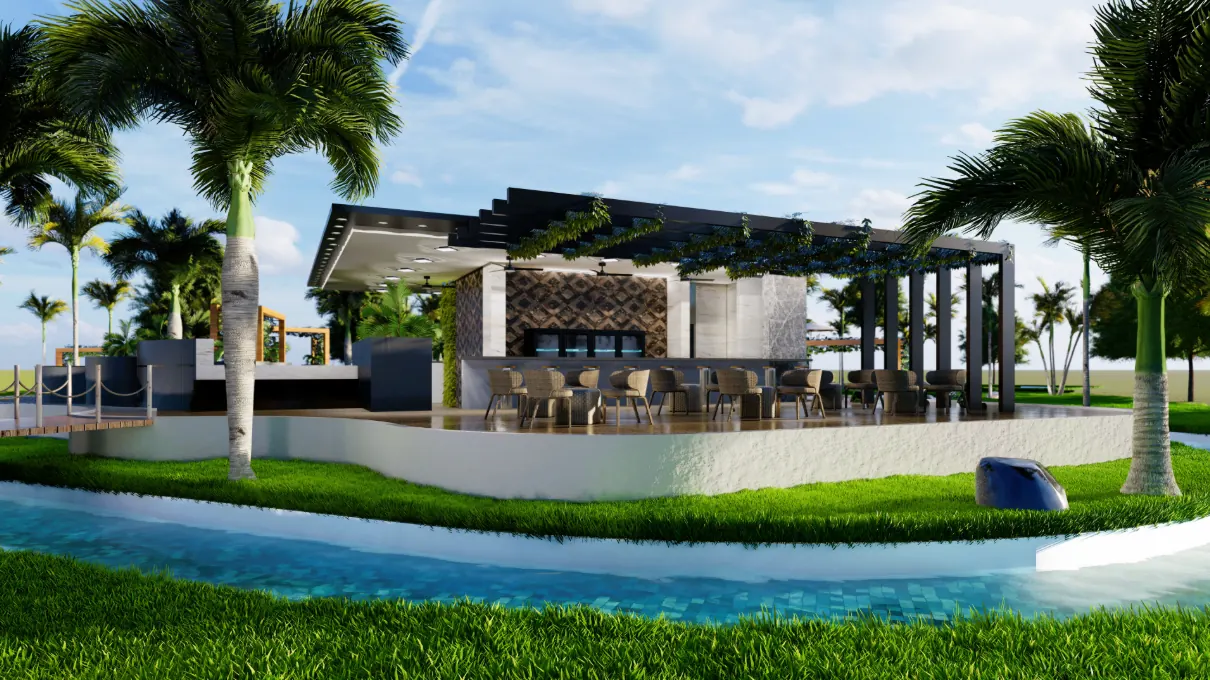
Olympic Lagoon Resort

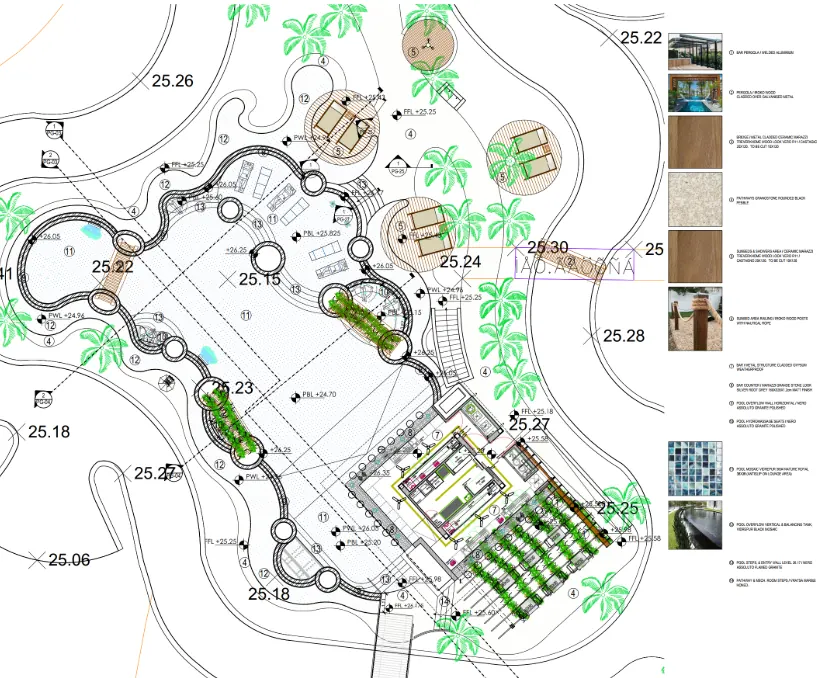
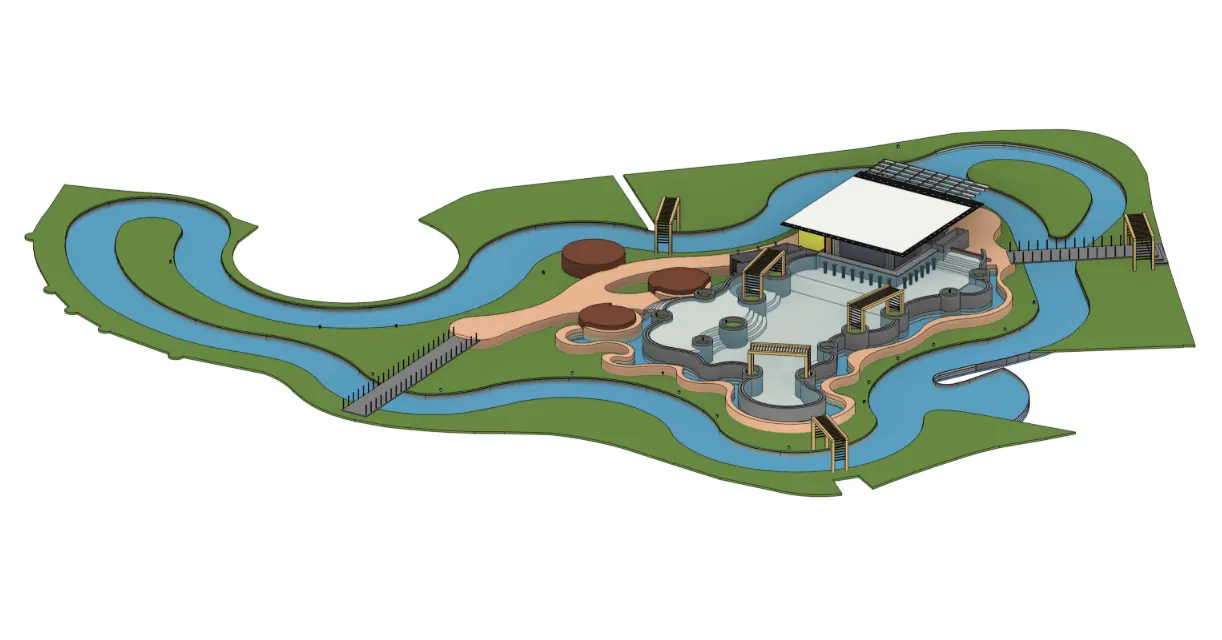
Resort pool, poolside bar and landscape modeled to LOD 300 with high-quality renderings.
ClientKanika Accents
Location15 Sotou Hadjiprokopiou, Ayia Napa, Cyprus
Area18,000 sq.ft
Year2023
LOD 300LandscapingSwimming PoolPoolside Bar
Olympic Lagoon Resort Poolside Bar – BIM Architecture DesignOlympic Lagoon Resort Landscape Plan – BIM Architecture DesignOlympic Lagoon Resort Site Plan – BIM Architecture Design
Urban Mixed Use Development Facade – BIM Architecture Design034 bis sentier des Voisinoux, France

Residential · Documentation & Redesign

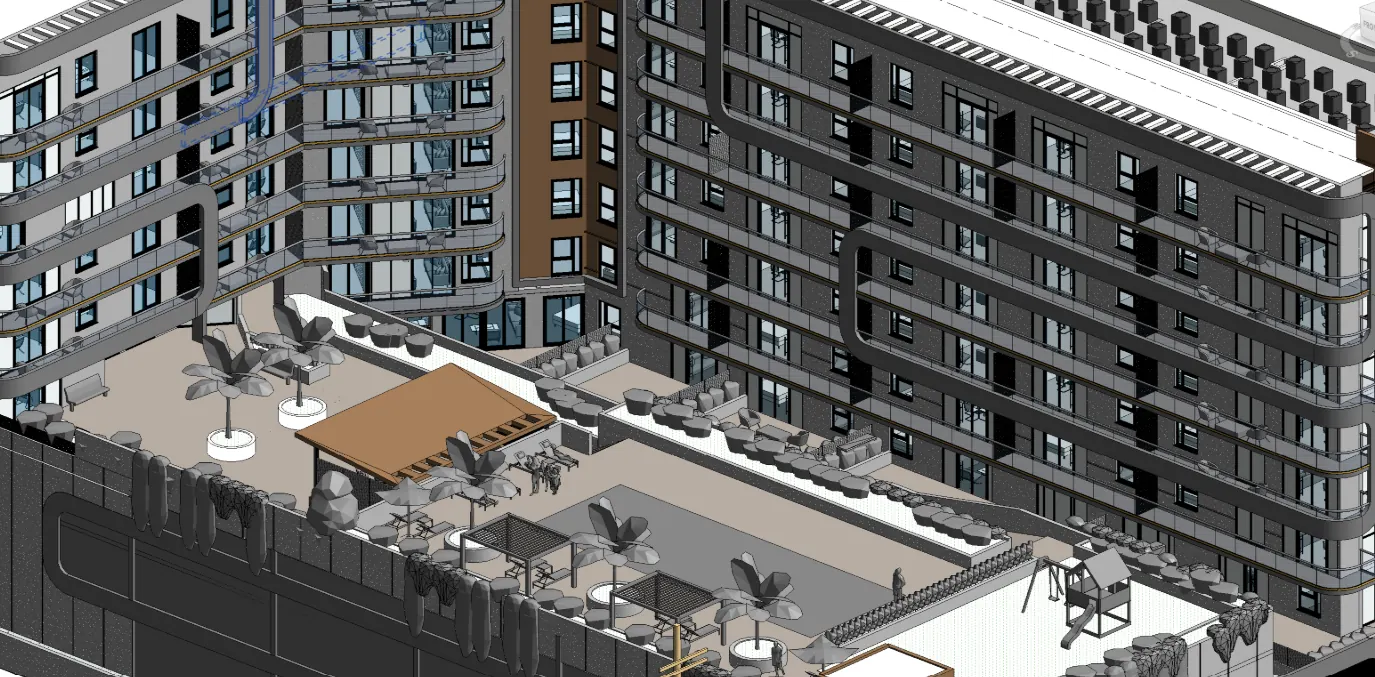
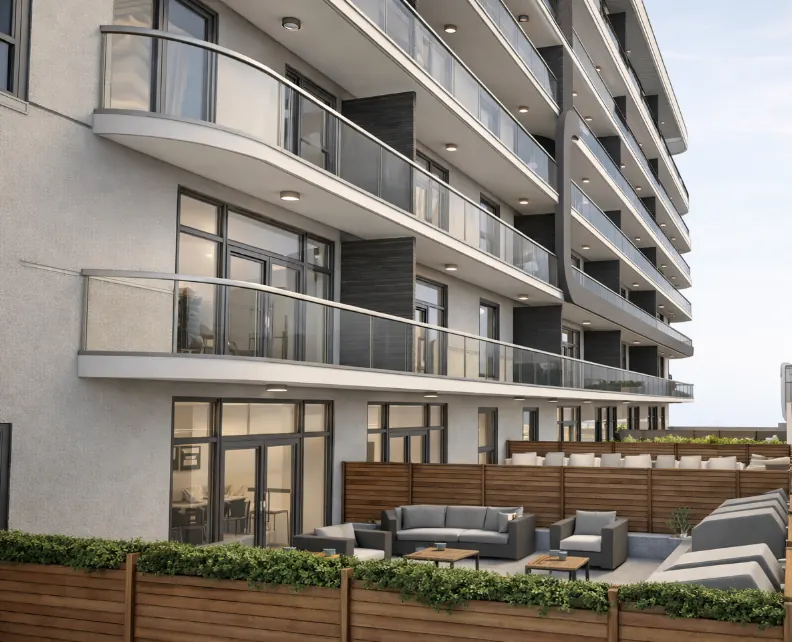
Urban Mixed-Use Development

Complete architectural documentation and façade redesign of an existing residential building in France.
Clienti-evolution
Location4 bis sentier des Voisinoux, France
Area24,000 sq.ft
Year2024
Mixed-UseParkingRenovationRedesign
Urban Mixed Use Development 3D Section – BIM Architecture DesignUrban Mixed Use Development Terrace – BIM Architecture DesignUrban Mixed Use Development Site Plan – BIM Architecture DesignUrban Mixed Use Development Floor Plan – BIM Architecture Design
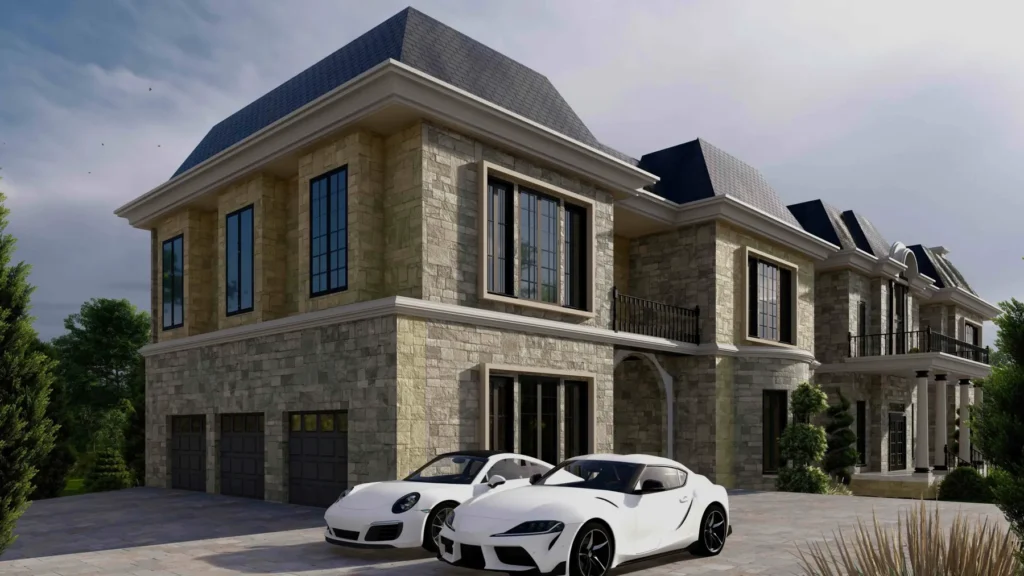
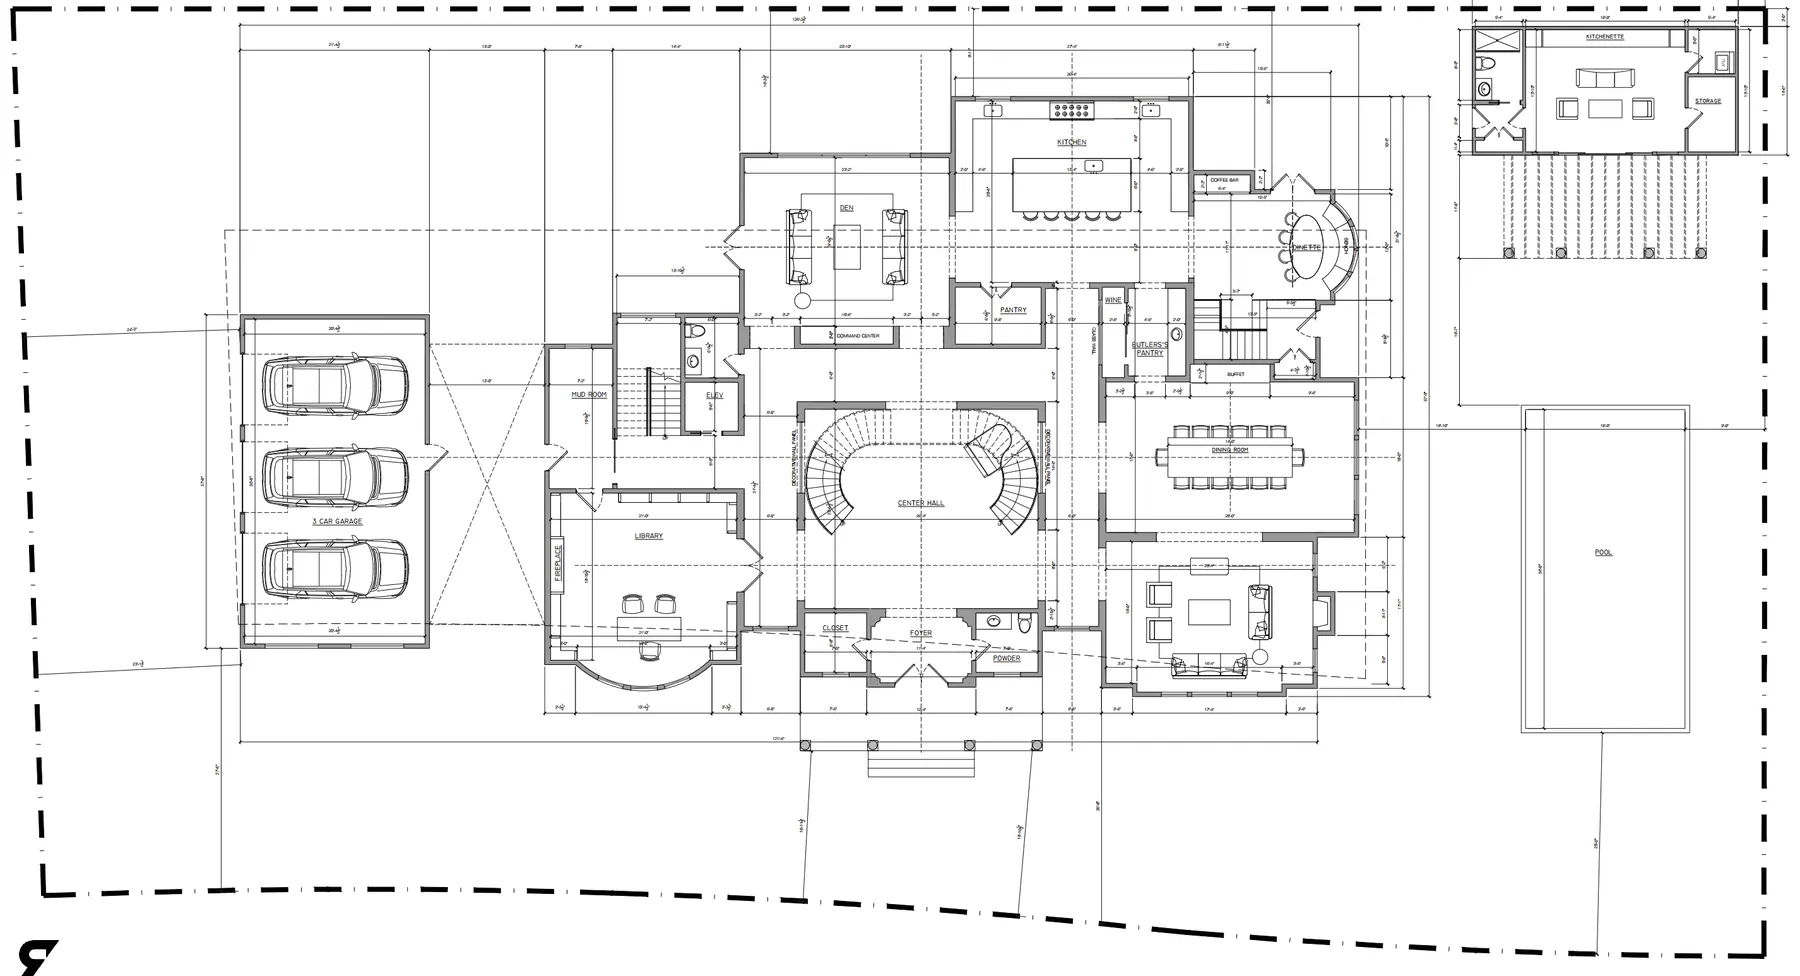
Stone Manor Residence Front Render – BIM Architecture Design04

Luxury Residential · 3D Visualization

Stone Manor Residence

A French-inspired stone manor brought to life through detailed 3D modeling and photorealistic renders.
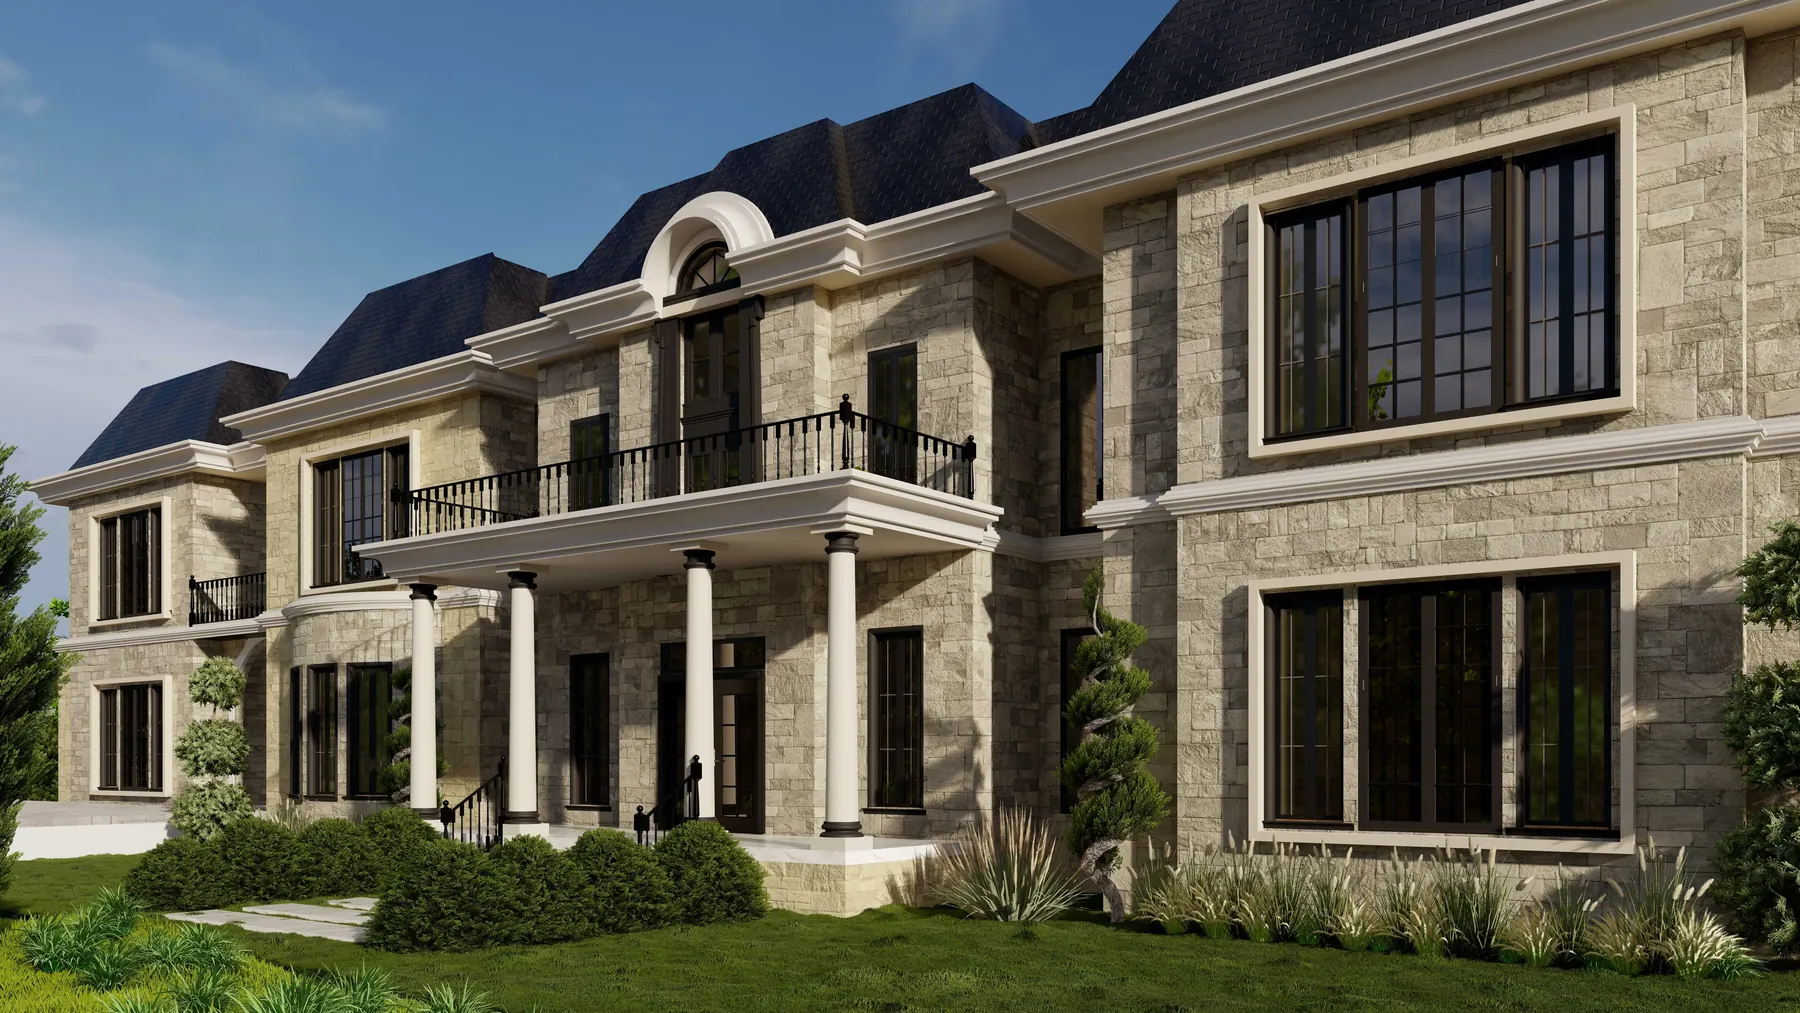
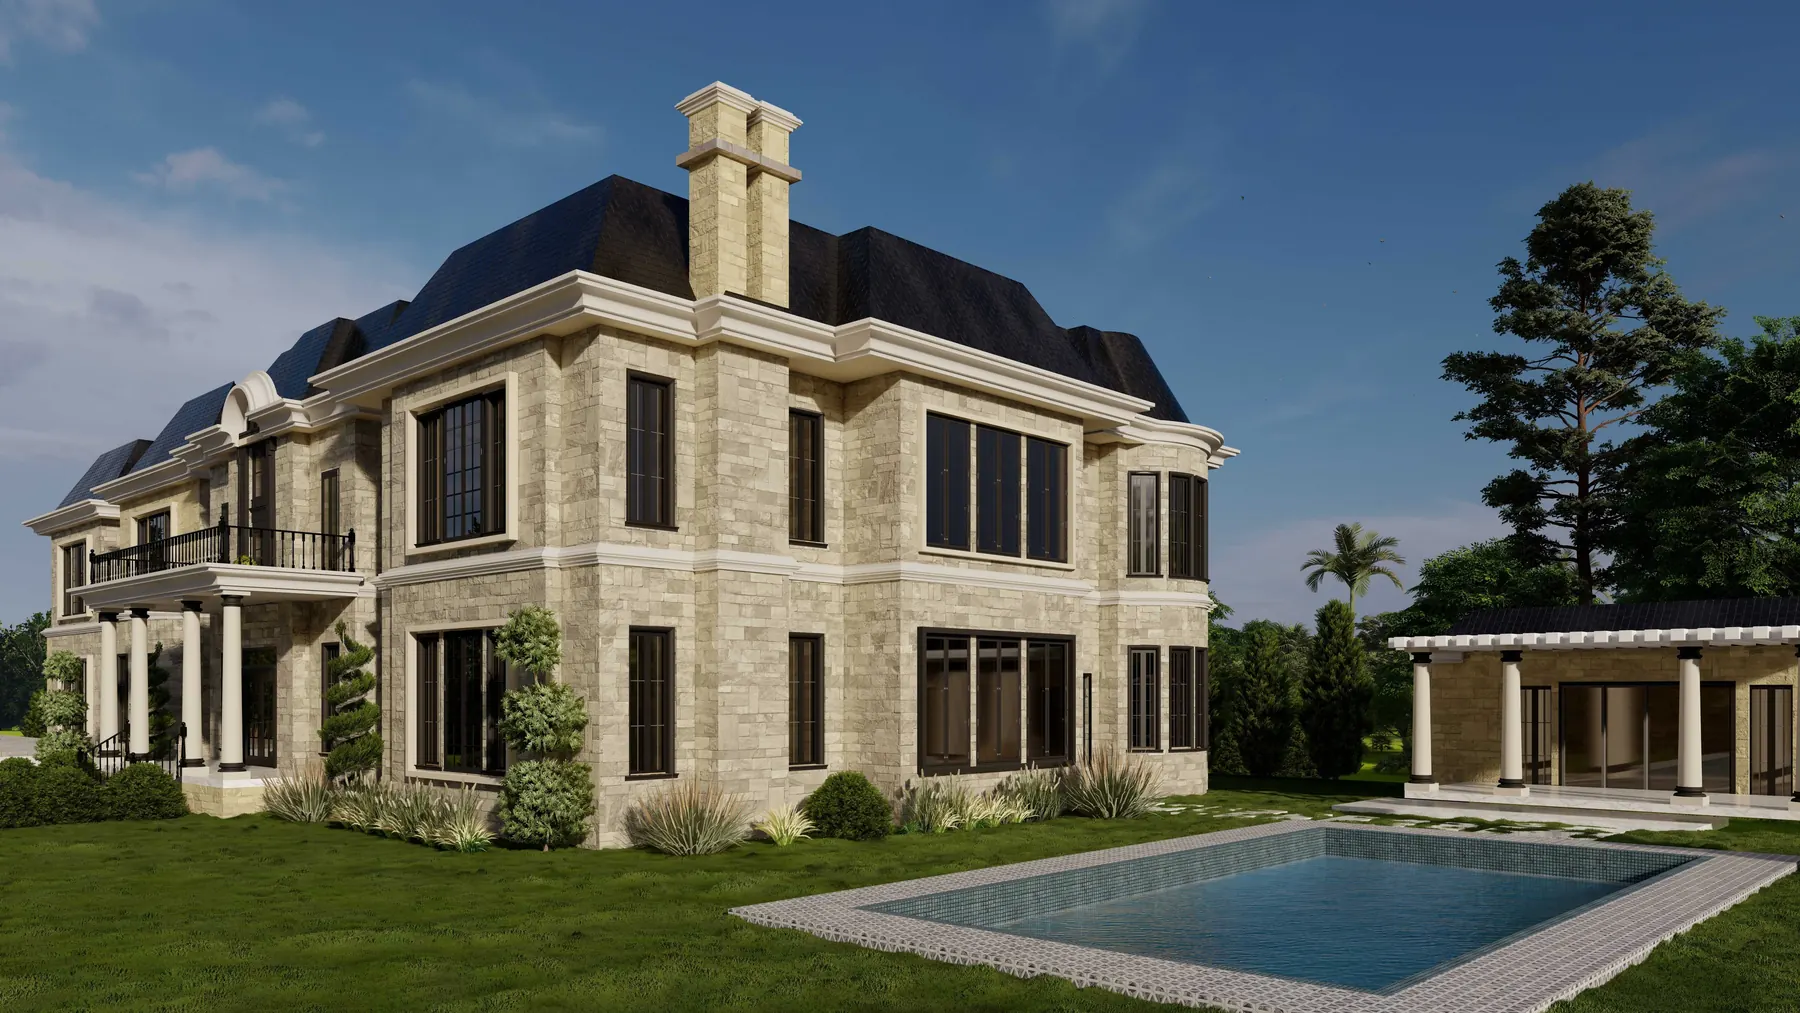
Stone FaçadePool TerraceLandscapeMansard Roof
Stone Manor Residence Garden Render – BIM Architecture DesignStone Manor Residence Pool Render – BIM Architecture DesignStone Manor Residence Floor Plan – BIM Architecture Design
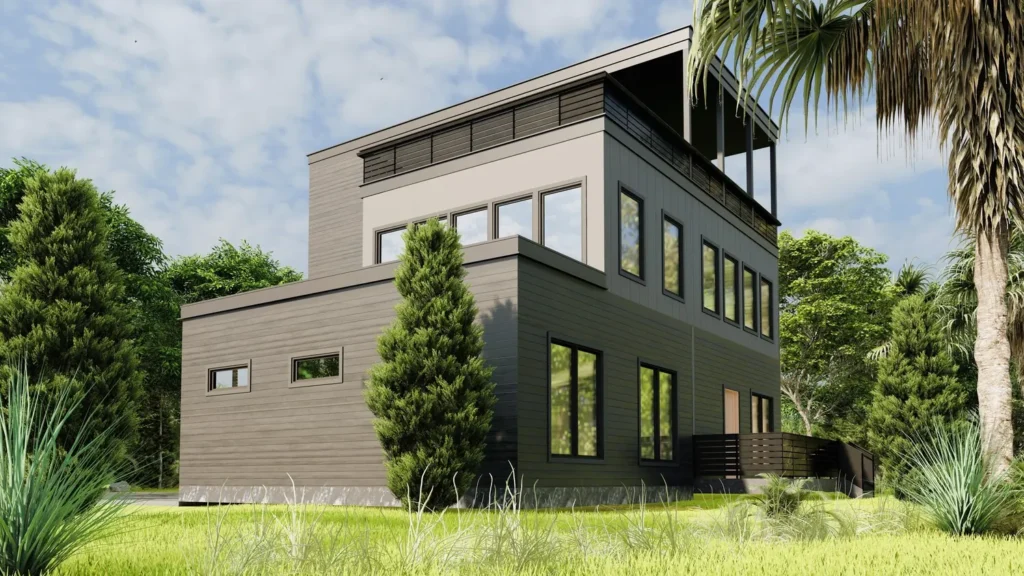
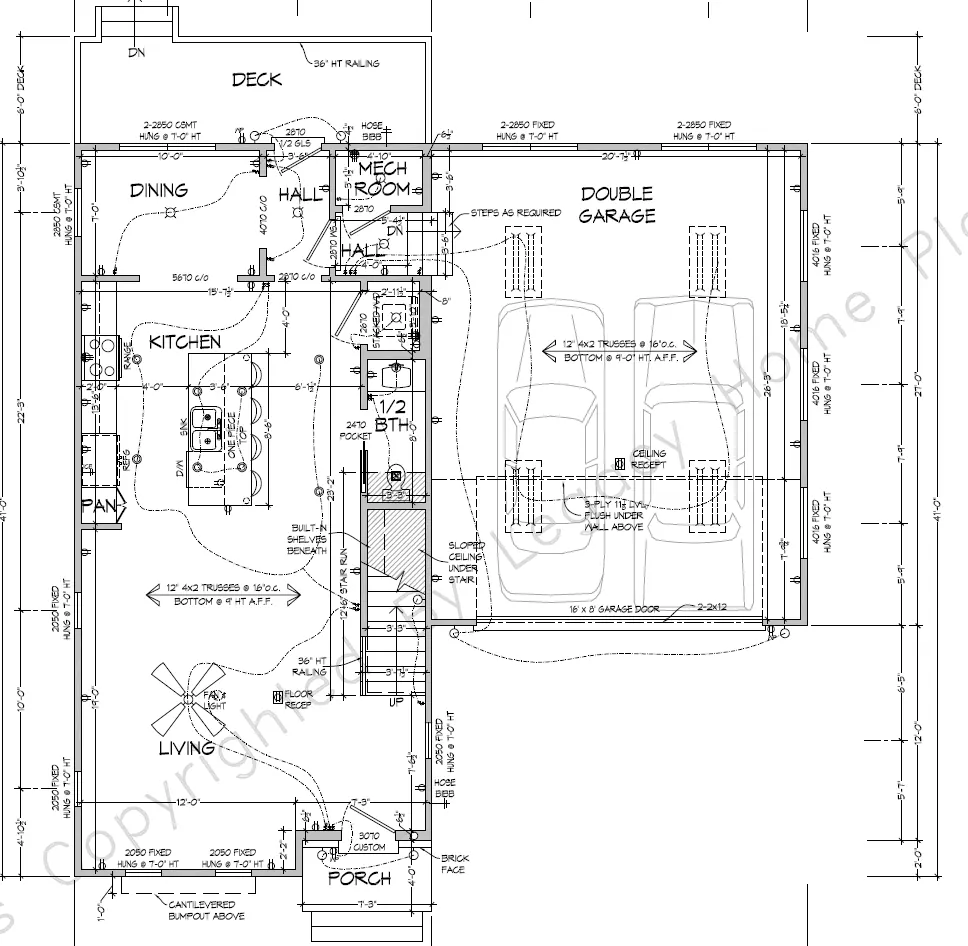
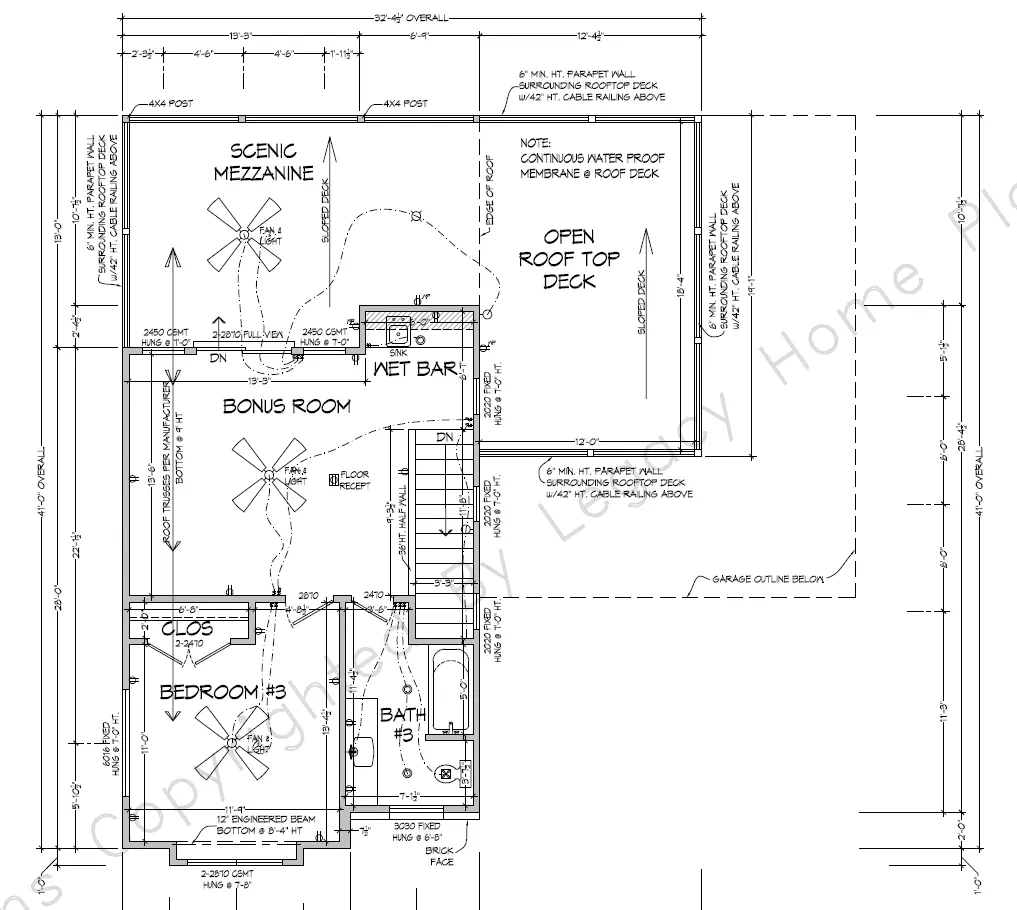
Modern Residence Exterior Render – BIM Architecture Design05

Residential · BIM Modeling

Contemporary Residence

A three-storey contemporary home developed as a coordinated BIM model with construction drawings and renders.
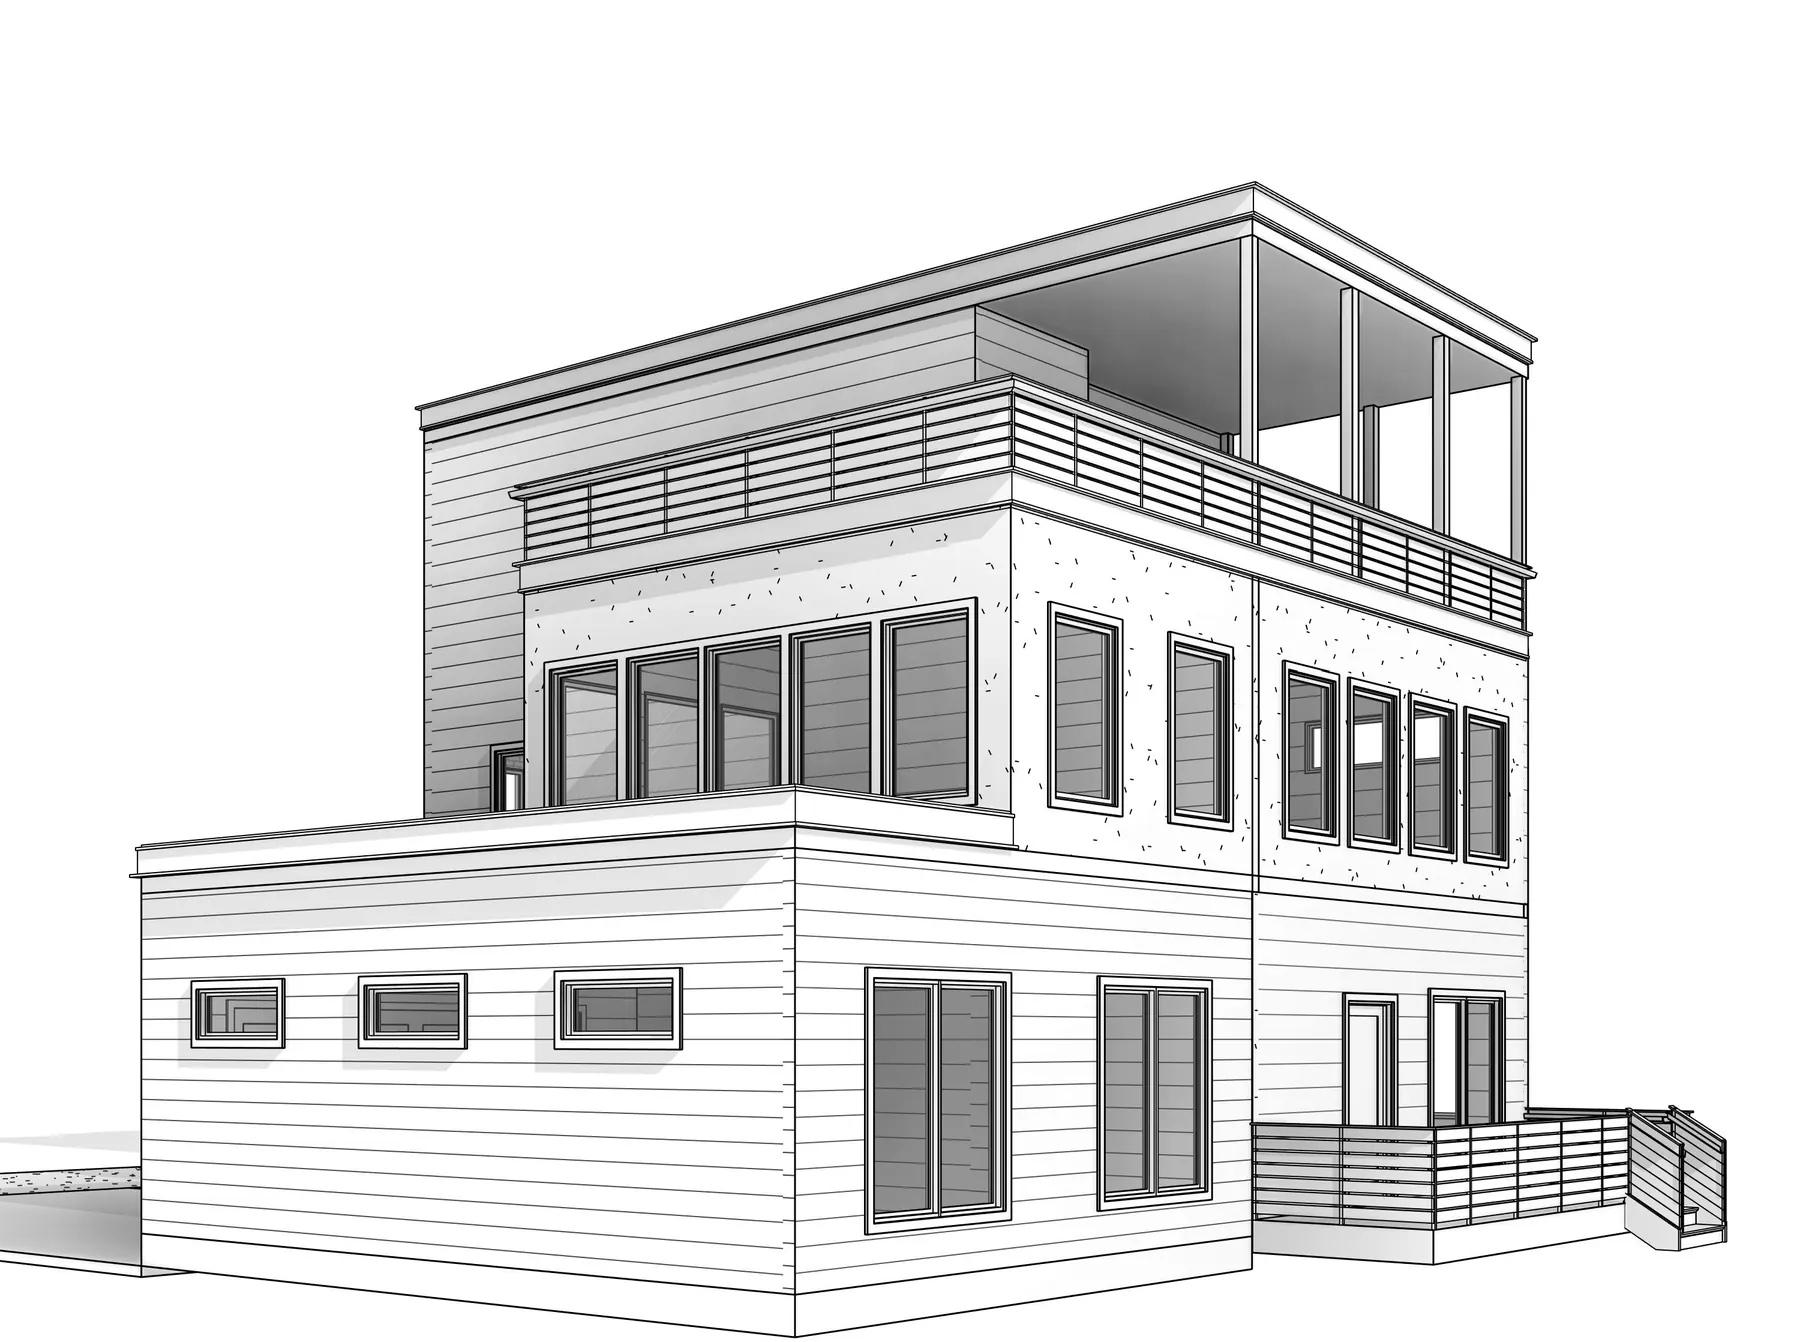
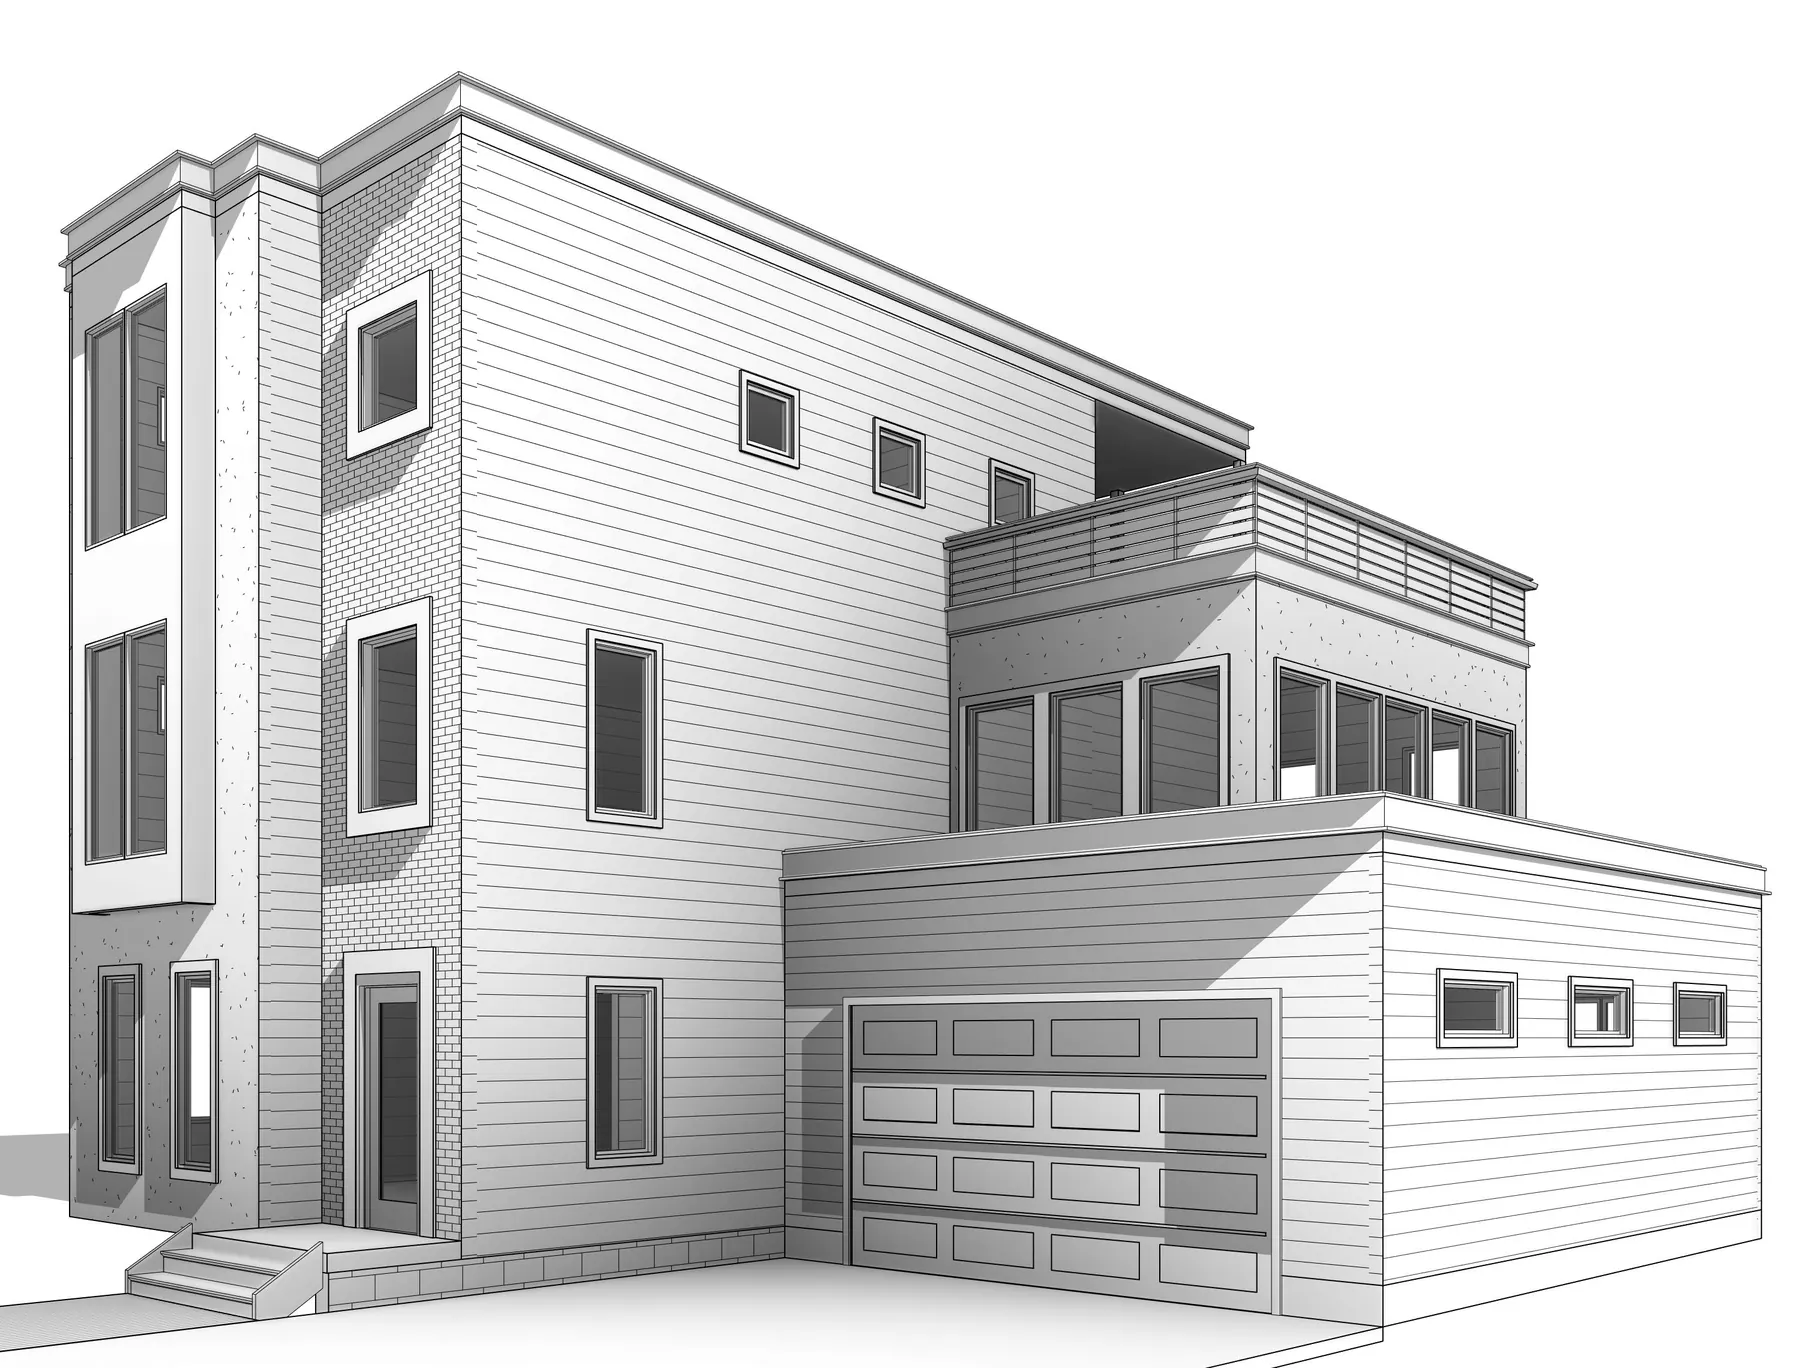
Rooftop DeckDouble GarageFloor PlansRevit Model
Modern Residence BIM Model – BIM Architecture DesignModern Residence BIM Model Rear – BIM Architecture DesignModern Residence Ground Floor Plan – BIM Architecture DesignModern Residence Upper Floor Plan – BIM Architecture Design
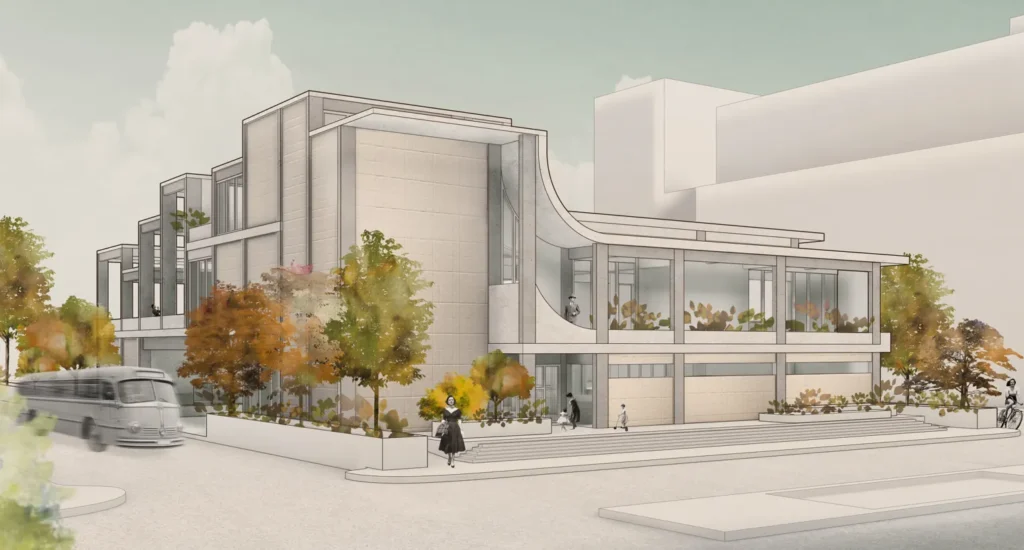
Green Courtyard Civic Building Render – BIM Architecture Design06

Civic · Architectural Design

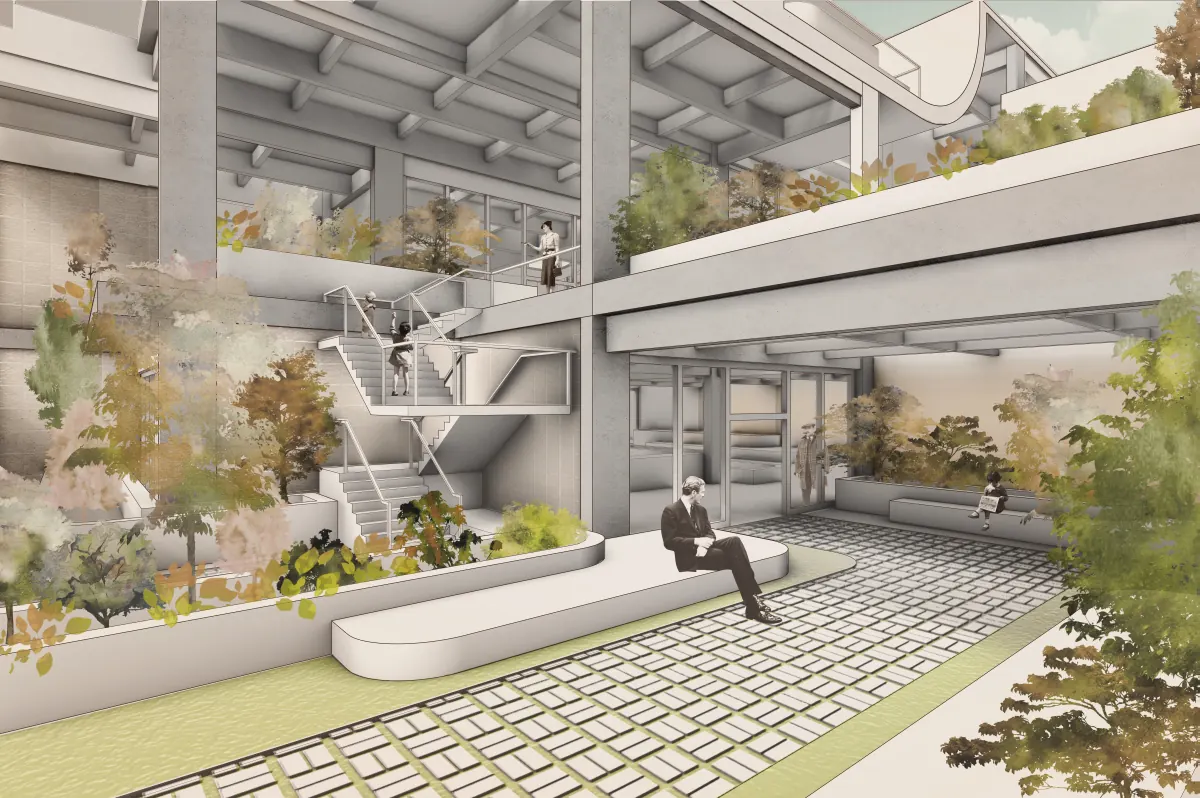
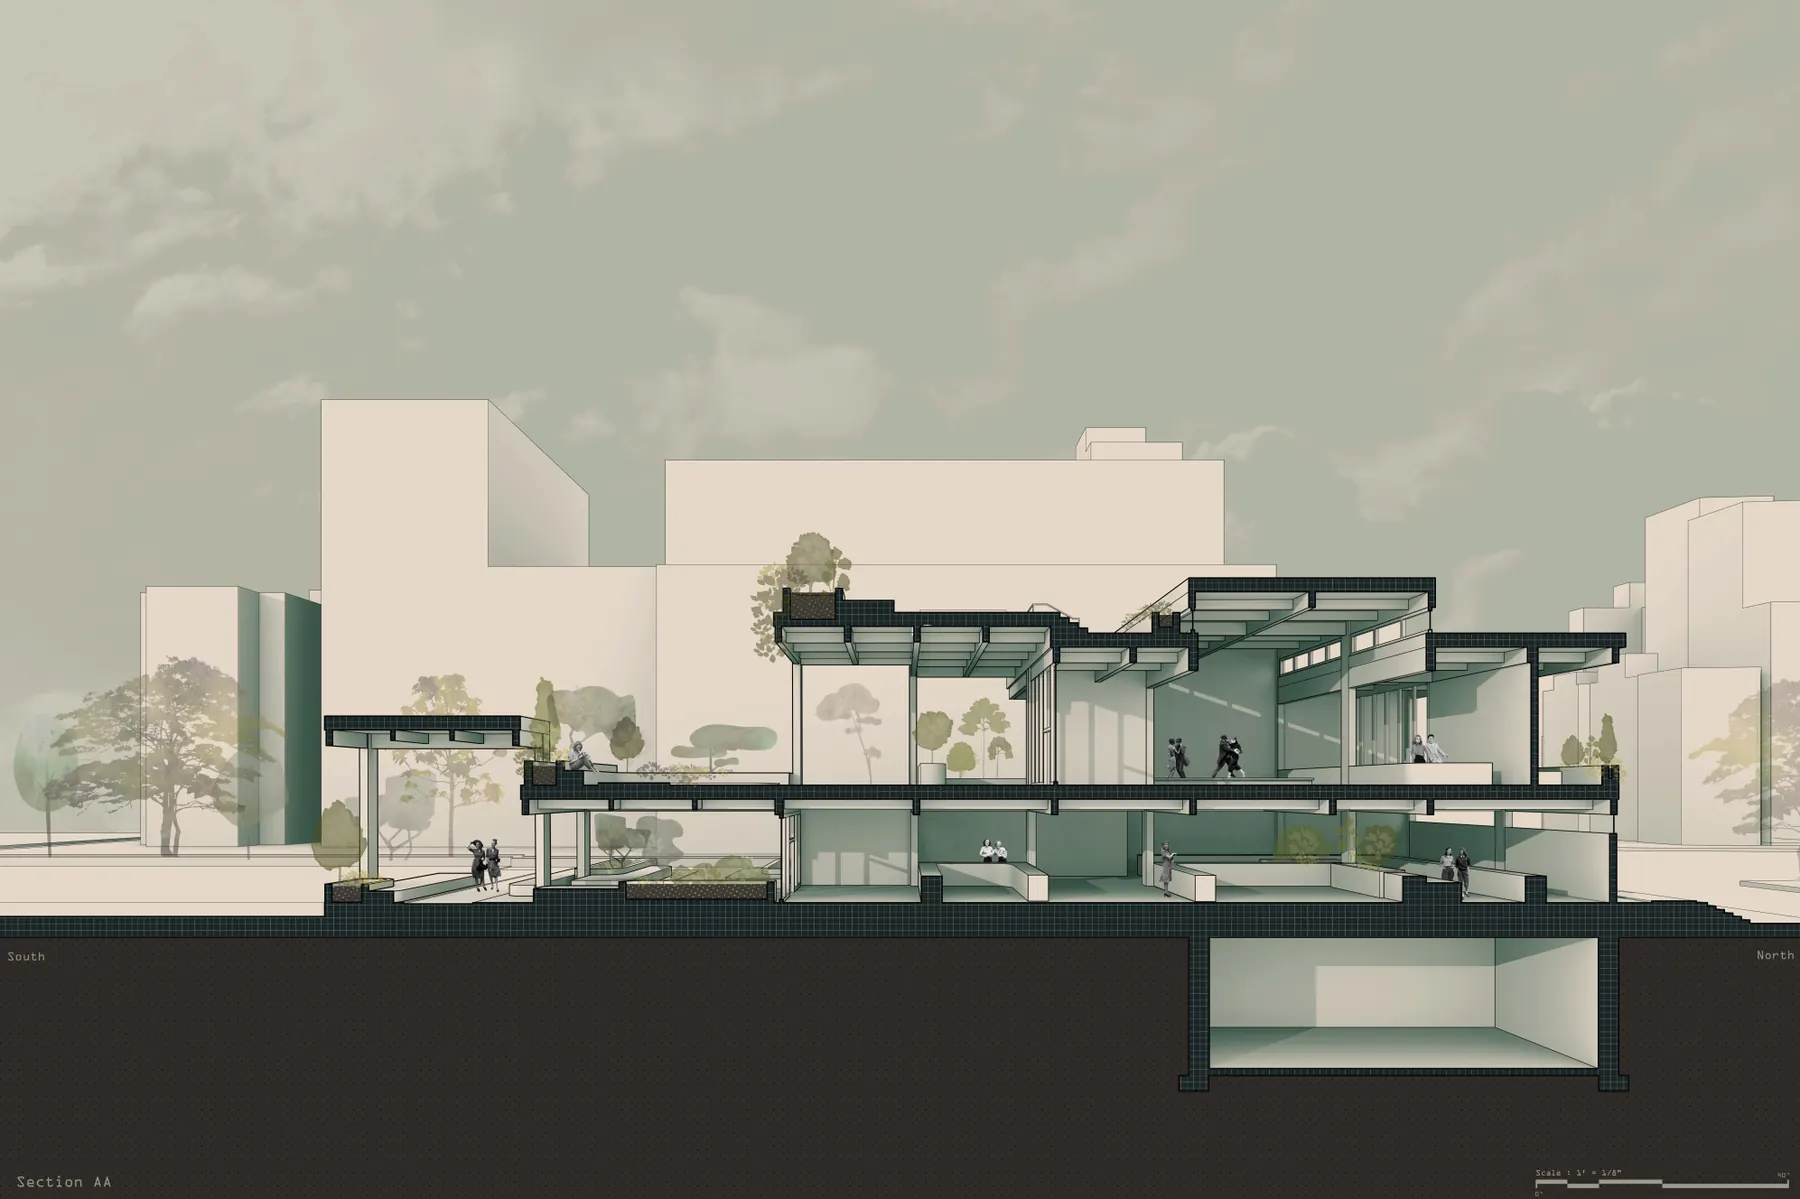
Green Courtyard Civic Building

A landscape-integrated civic building concept with planted courtyards, a double-height atrium and green roofs.
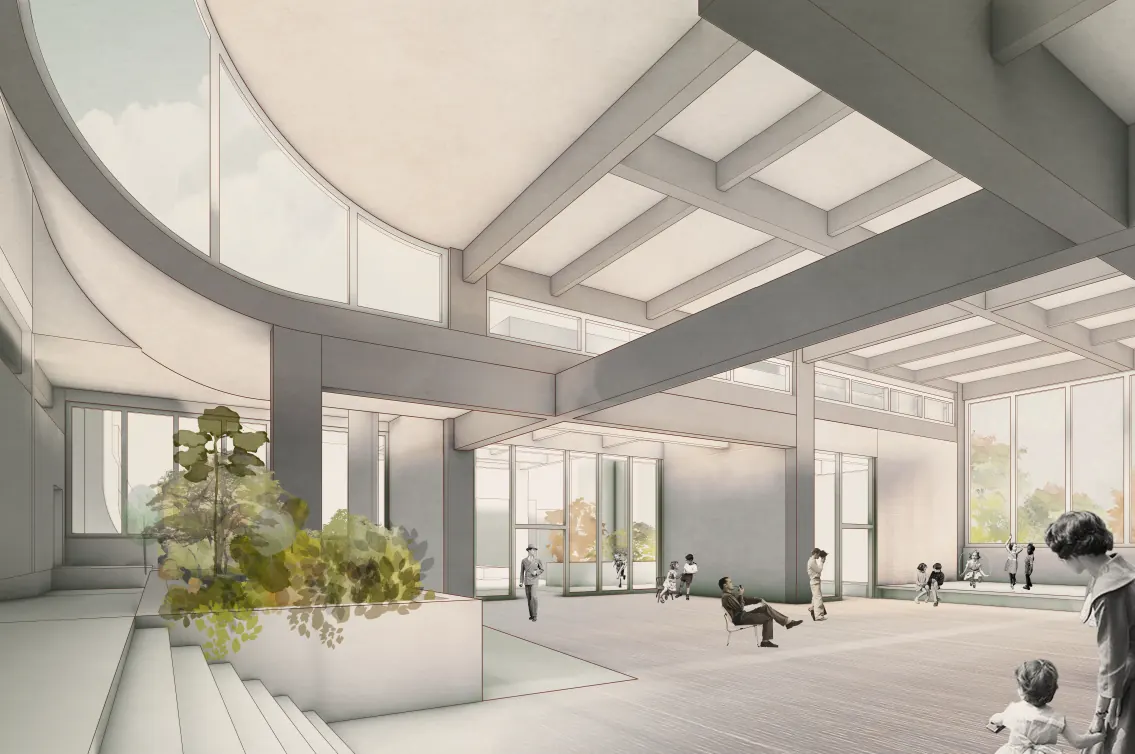
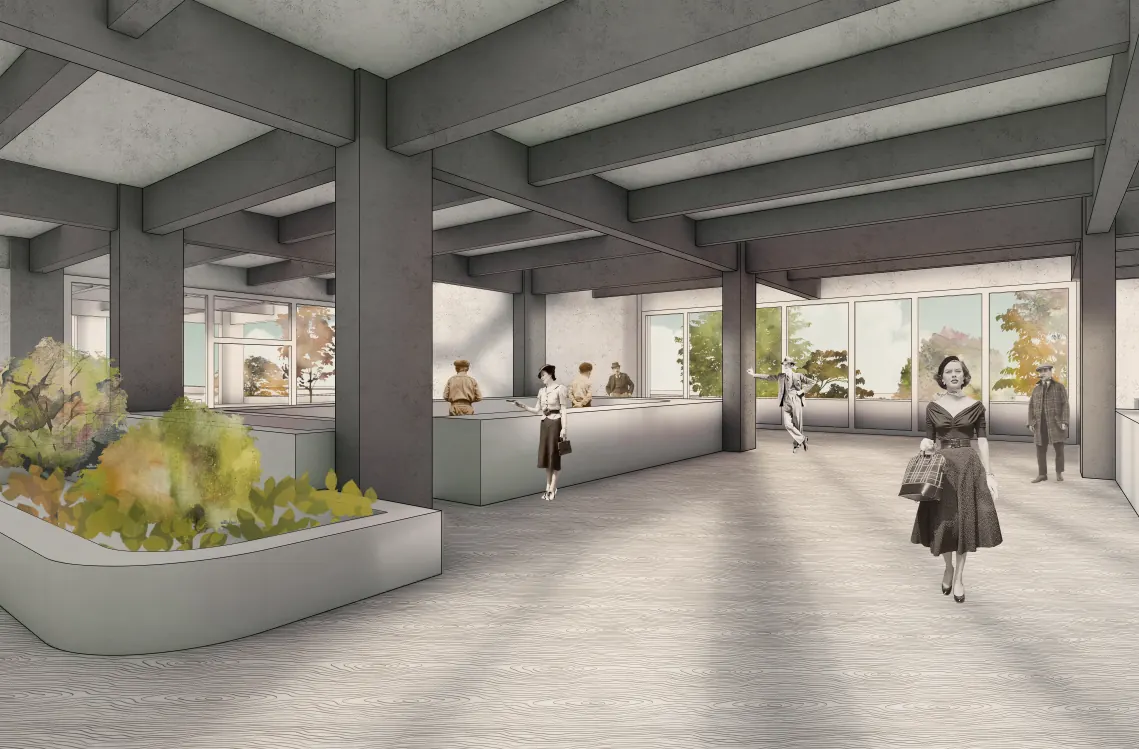
Green RoofsCourtyardsAtriumSustainable
Green Courtyard Civic Building Atrium – BIM Architecture DesignGreen Courtyard Civic Building Lobby – BIM Architecture DesignGreen Courtyard Civic Building Courtyard – BIM Architecture DesignGreen Courtyard Civic Building Section – BIM Architecture Design

Let's Work Together

Ready to start your project?

Tell us about your scope, LOD requirements and timeline — our team replies within 24 hours.