


Our Services
3D Scanning & Point Cloud Modeling
Precision laser scanning and photogrammetry for accurate as-built documentation and Scan-to-BIM model generation.
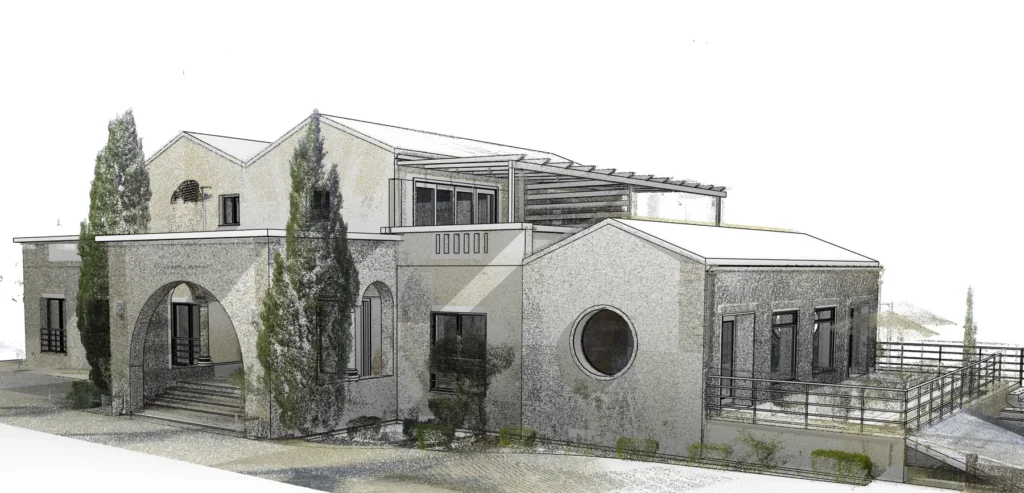
Point cloud to Revit, ArchiCAD & CAD
Professional 3D Scanning
Capture Existing Conditions with Millimetre Accuracy
We specialise in high-precision 3D laser scanning and photogrammetry that capture existing conditions in detail. The resulting point cloud becomes a reliable foundation for as-built documentation and BIM model generation.
Whether you are planning a renovation, managing a facility or need precise measurements of complex structures, our scanning services give you the data to make informed decisions and avoid costly errors in design and construction.

E57, RCP and LAS/LAZ formats supported
Renovation, heritage & facility projects
2D CAD drawings, 3D models & reports
Capabilities
Our 3D Scanning Services
From on-site capture to an intelligent BIM model your team can design on — handled end to end.

Laser Scanning
High-accuracy terrestrial and mobile scanning of any space or structure.

Point Cloud Processing
Registration and clean-up in industry formats including E57, RCP and LAS/LAZ.

BIM Model Generation
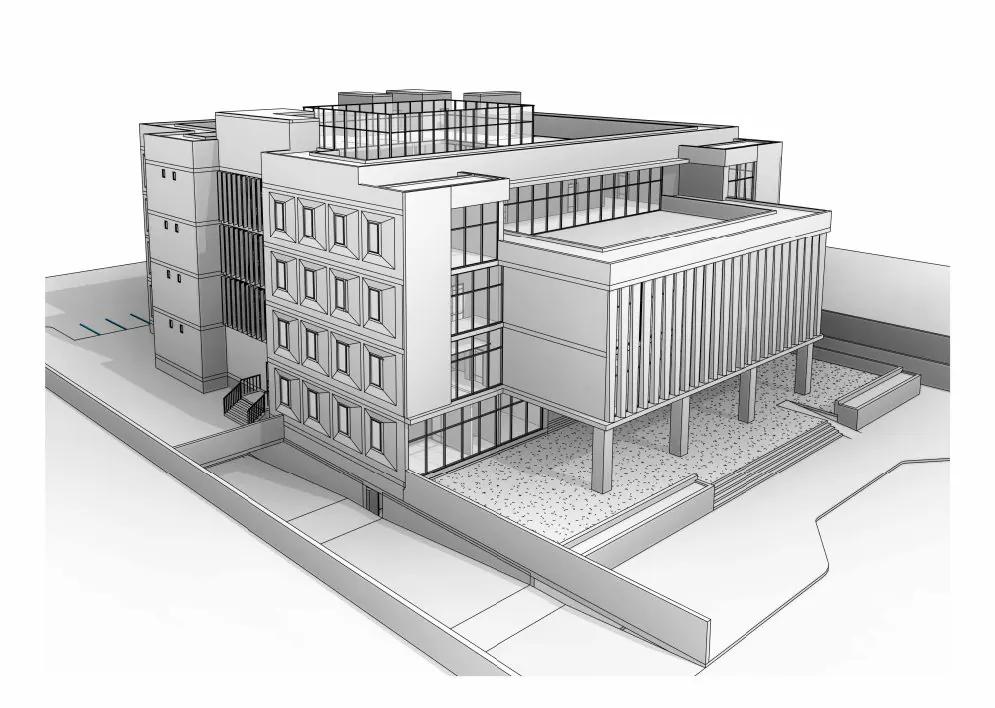
Point clouds converted into intelligent models for Revit, ArchiCAD and more.

As-Built Documentation
2D CAD drawings, 3D models and detailed reports of existing conditions.
Why Choose Us
Reliable Data. Fewer Surprises on Site.
Our scanning and point cloud expertise delivers measurable value from the very first site visit.

Precision
Millimetre accuracy for dependable as-built documentation.

Efficiency
Rapid data capture reduces time on site and disruption to occupants.

Seamless Integration
Compatible with all major BIM and CAD platforms.

Risk Reduction
Minimise errors and rework with accurate existing conditions.
Our Process
From Site Scan to BIM
A clear five-step Scan-to-BIM workflow, quality-checked at every stage.
Survey Planning
Defining scope, accuracy and scan positions.
Laser Scanning
Capturing the site with high-density scans.
Registration
Aligning and cleaning the point cloud data.
Scan-to-BIM
Modeling existing conditions at the required LOD.
QA & Delivery
Deviation checks and final model hand-over.
Explore More
Related Services
Most projects combine several disciplines — see how our other services work alongside 3D Scanning & Point Cloud.
Let's Work Together
Ready to start your project?
Tell us about your scope, LOD requirements and timeline — our team replies within 24 hours.