

Project Overview
About Seven Park Commercial
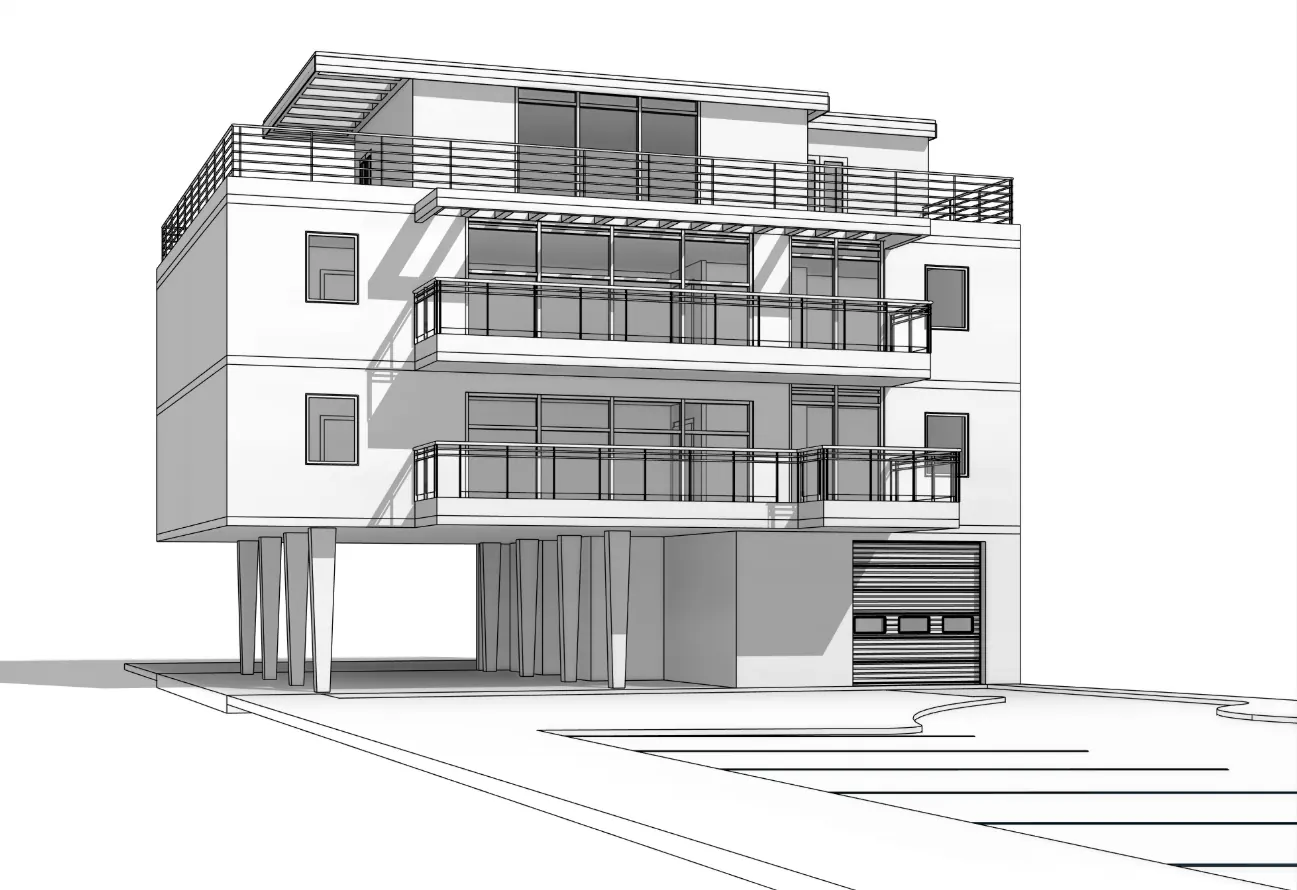
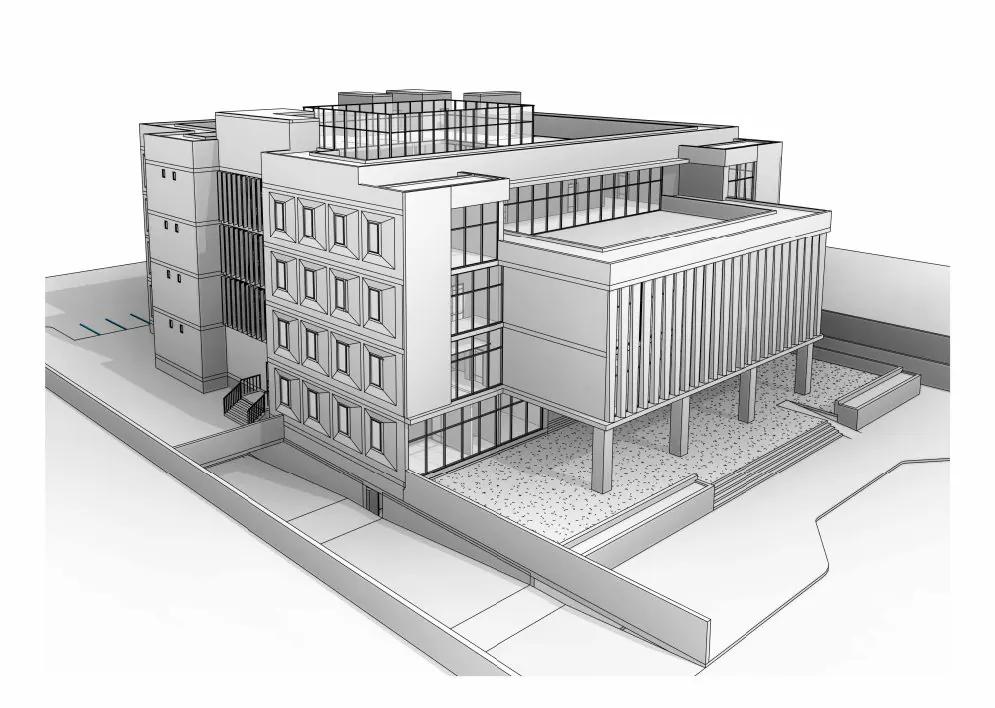
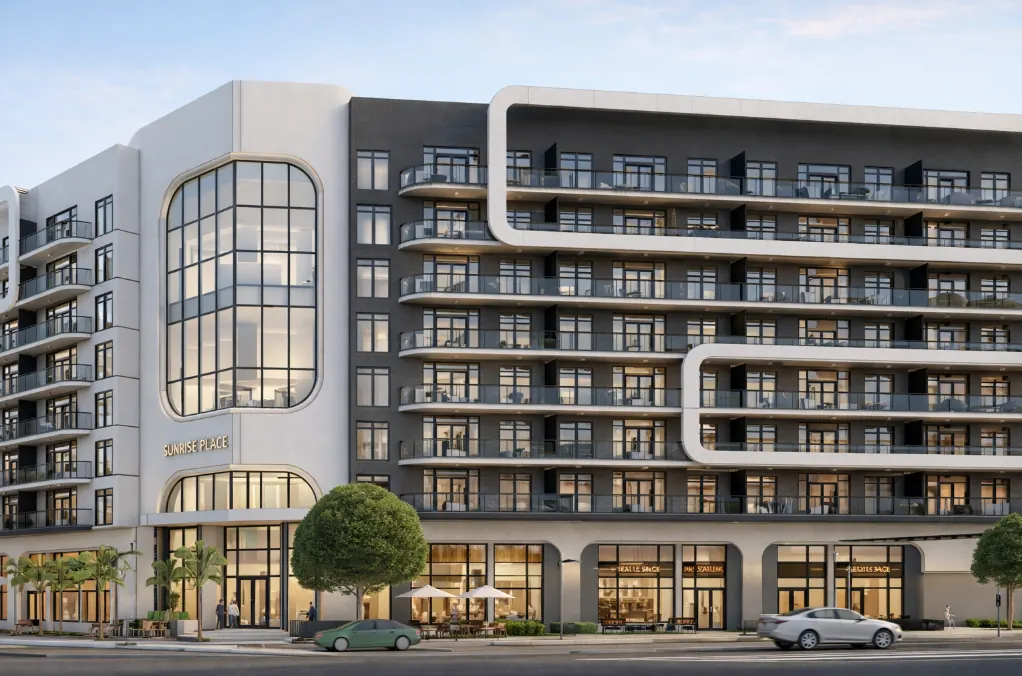
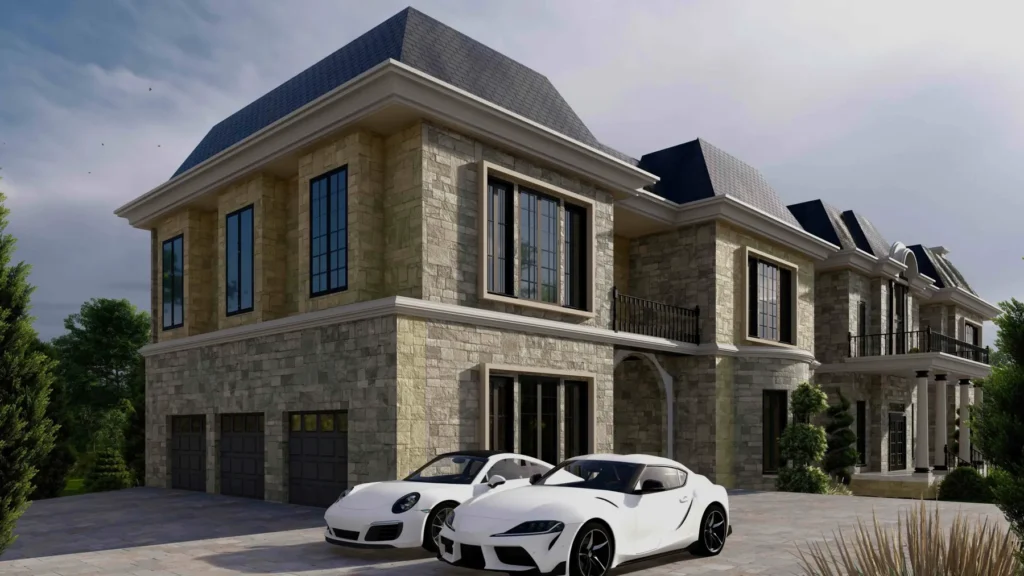
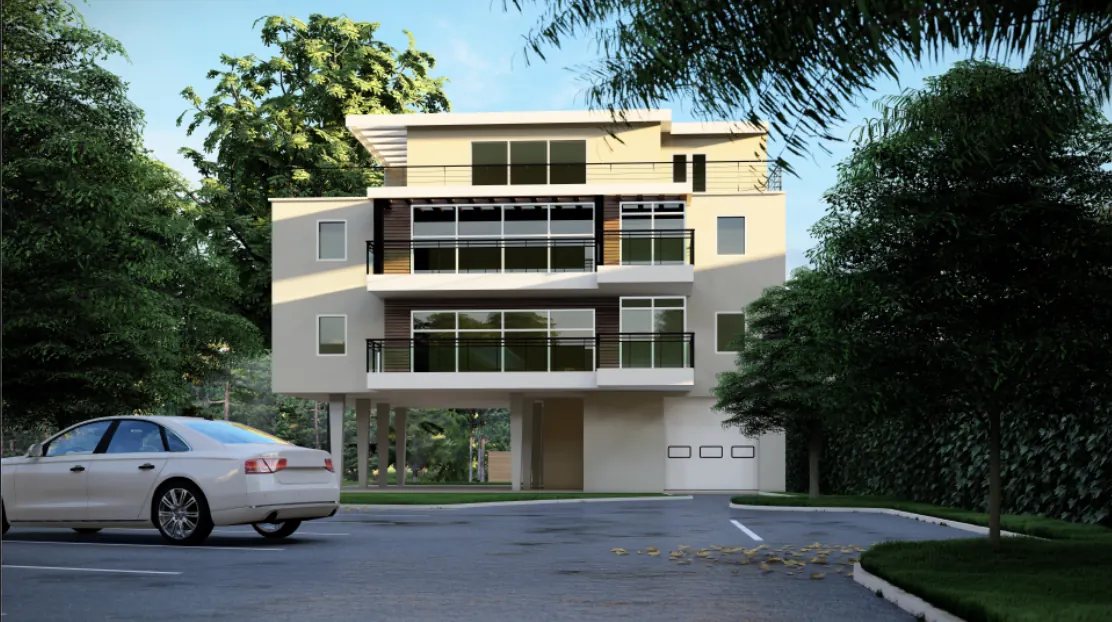
Seven Park is a contemporary commercial building for which BIM Architecture Design delivered detailed architectural BIM modeling services up to Level of Development (LOD) 350.
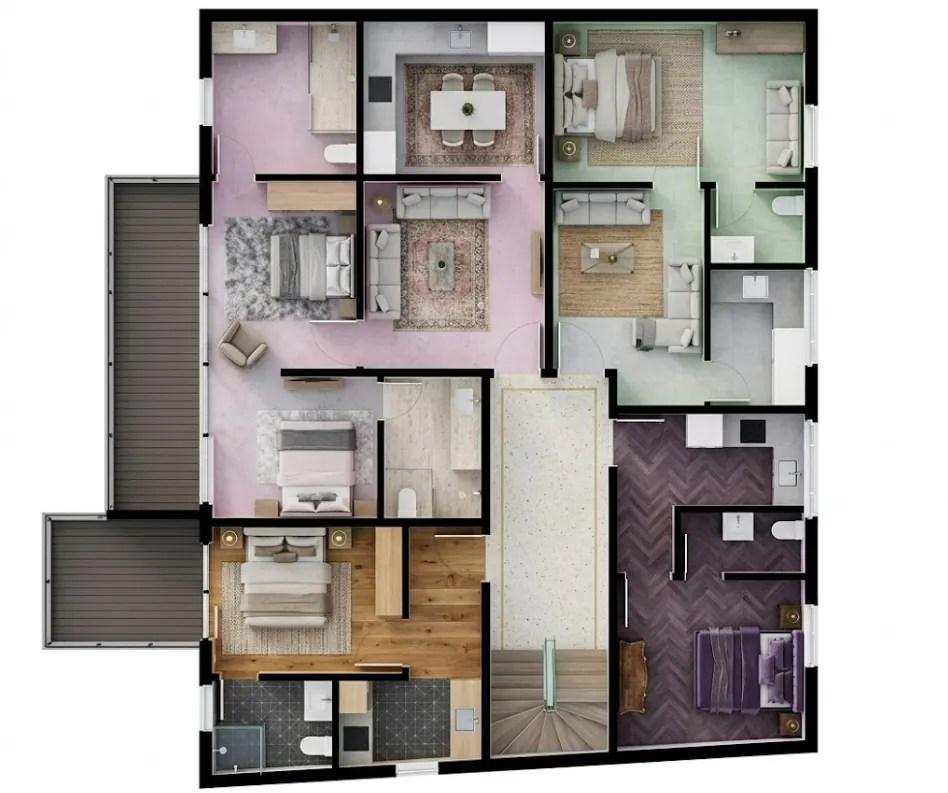
The scope focused exclusively on the architectural BIM model, developed with a high level of precision and coordination suitable for construction documentation and execution support. At LOD 350, the model includes accurate architectural geometry and dimensions, detailed wall assemblies, slabs, doors, windows and façade elements, clearly defined interface conditions between architectural components, and construction-level detailing to ensure smooth coordination and on-site clarity.
LOD 350Clash DetectionStructureSustainable
Gallery
Drawings, Models & Renders