

Project Overview
About Urban Mixed-Use Development
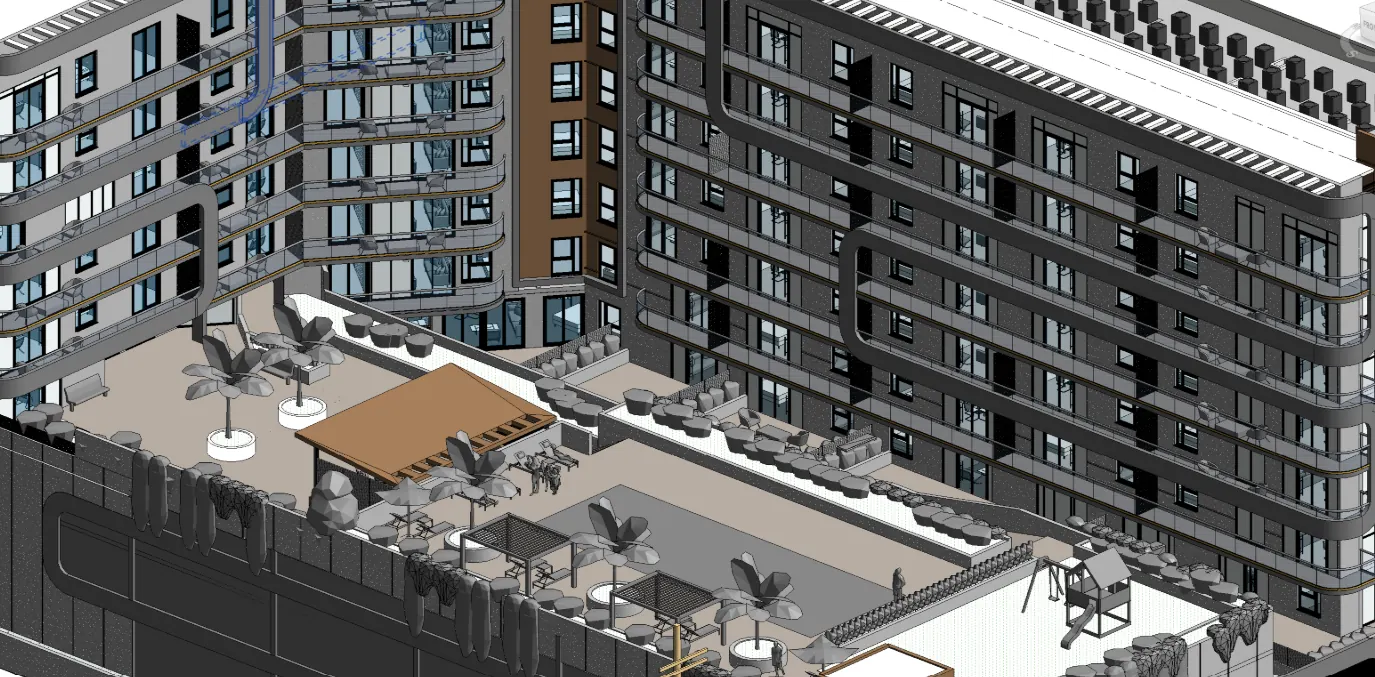
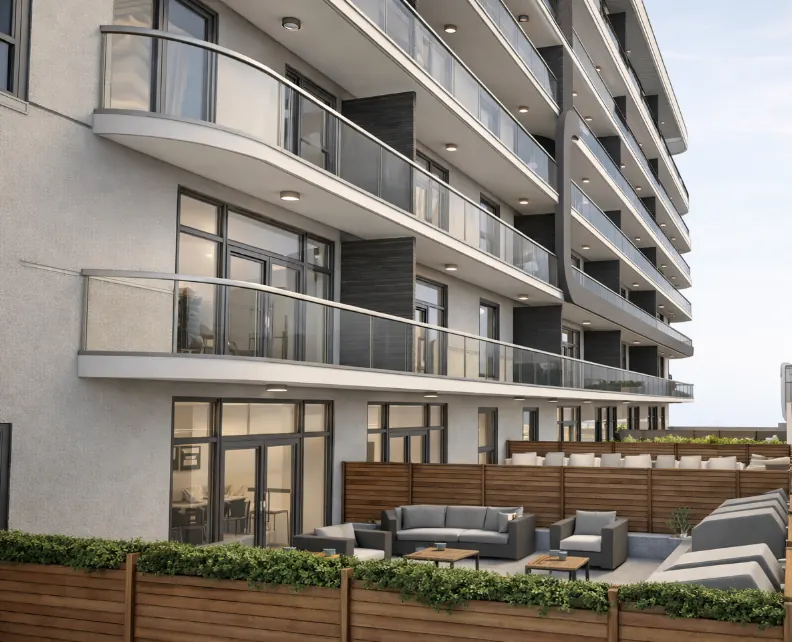
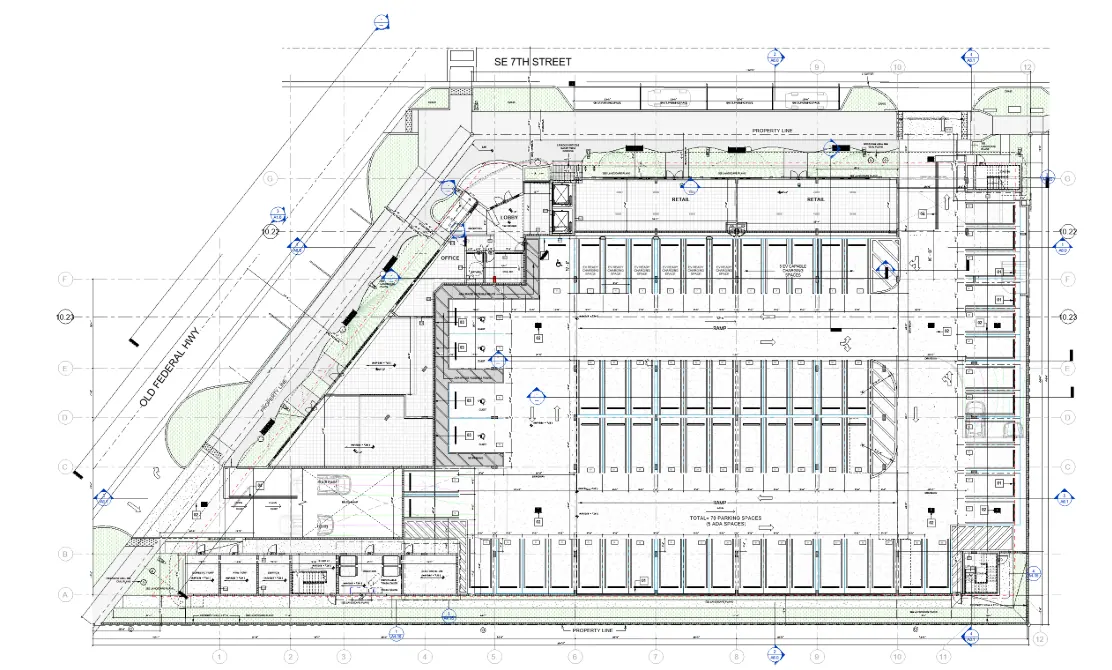
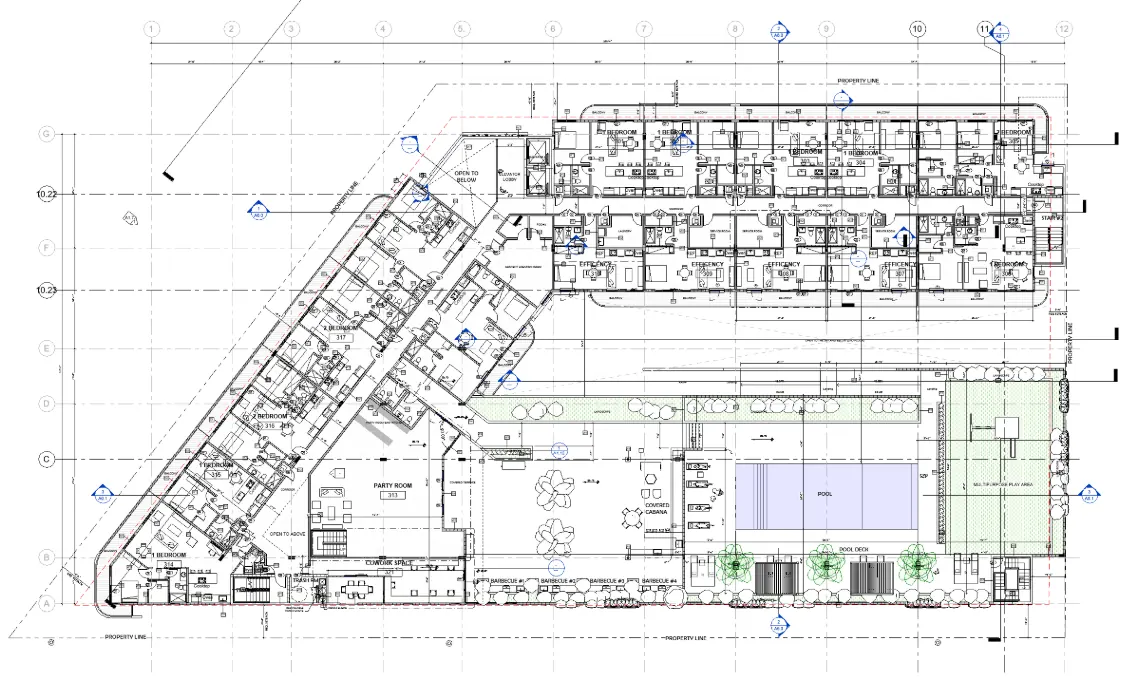
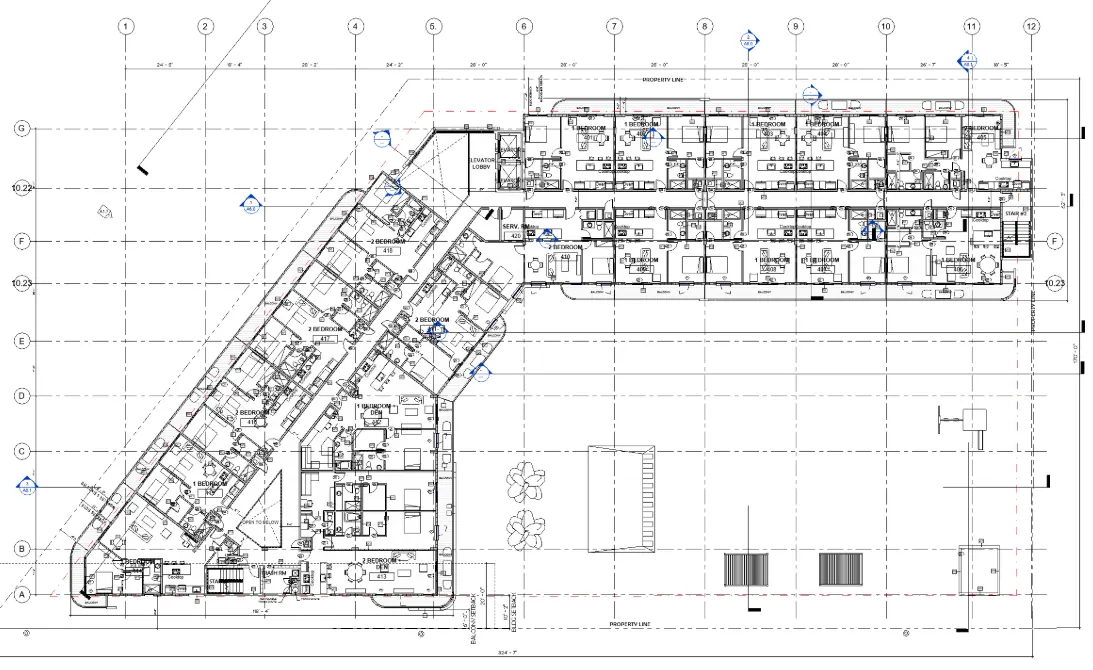
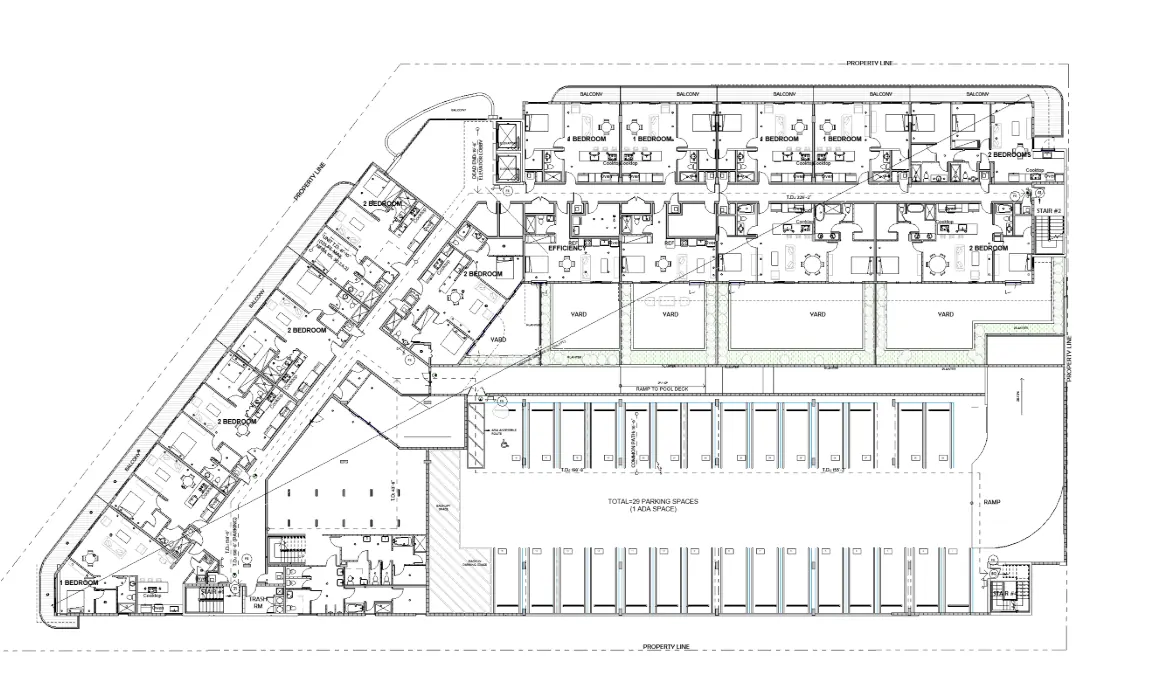
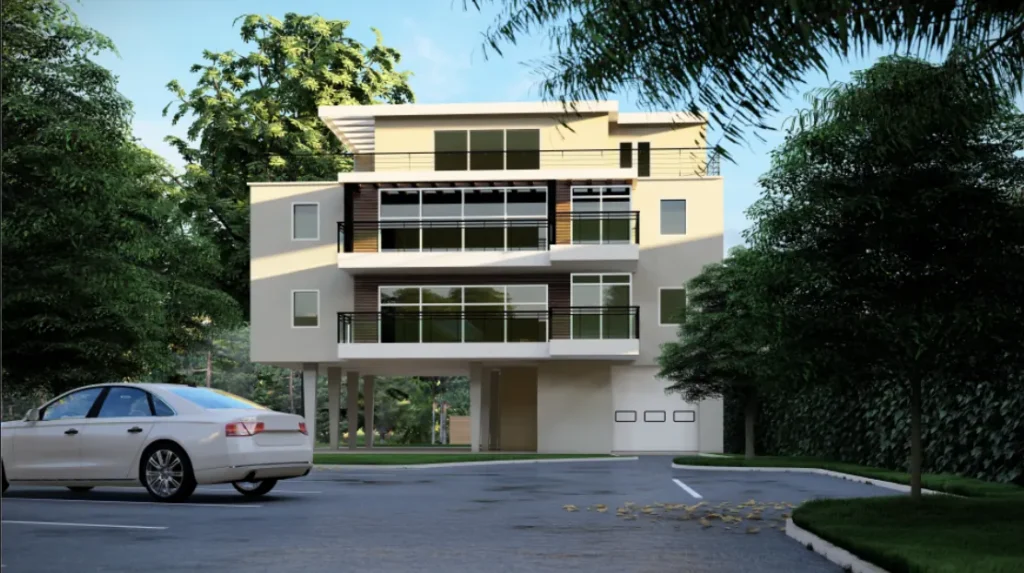
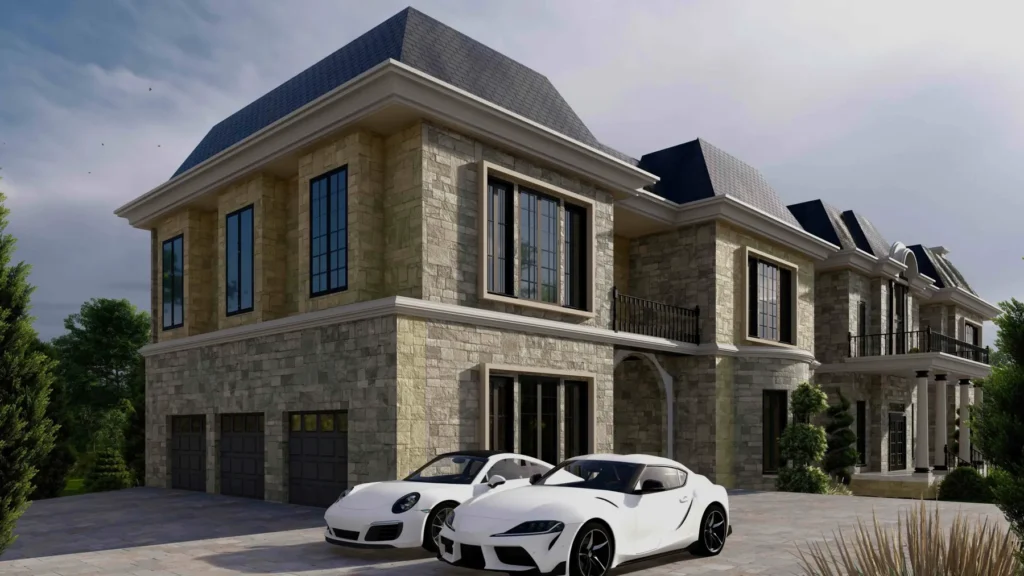
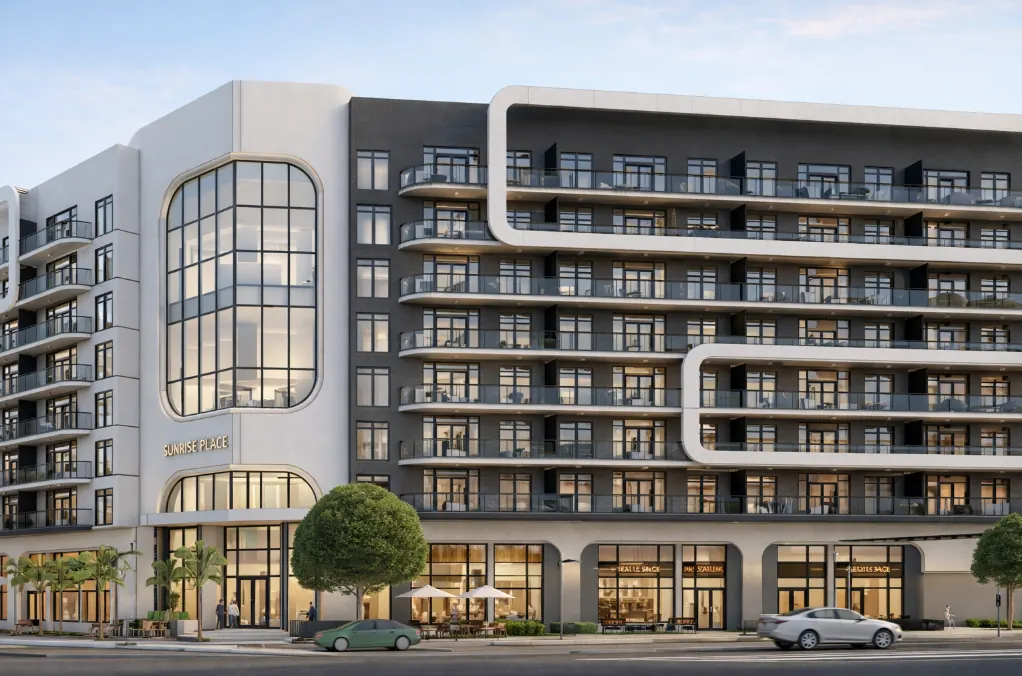
This project included complete architectural documentation of an existing residential building, featuring an Avant/Après façade presentation, site plan with implantation, general floor layouts with lot numbers, and detailed apartment plans to scale with orientation.
The redesign enhanced the building’s aesthetics while preserving its original character.
Mixed-UseParkingRenovationRedesign
Gallery
Drawings, Models & Renders