

Project Overview
About Contemporary Residence
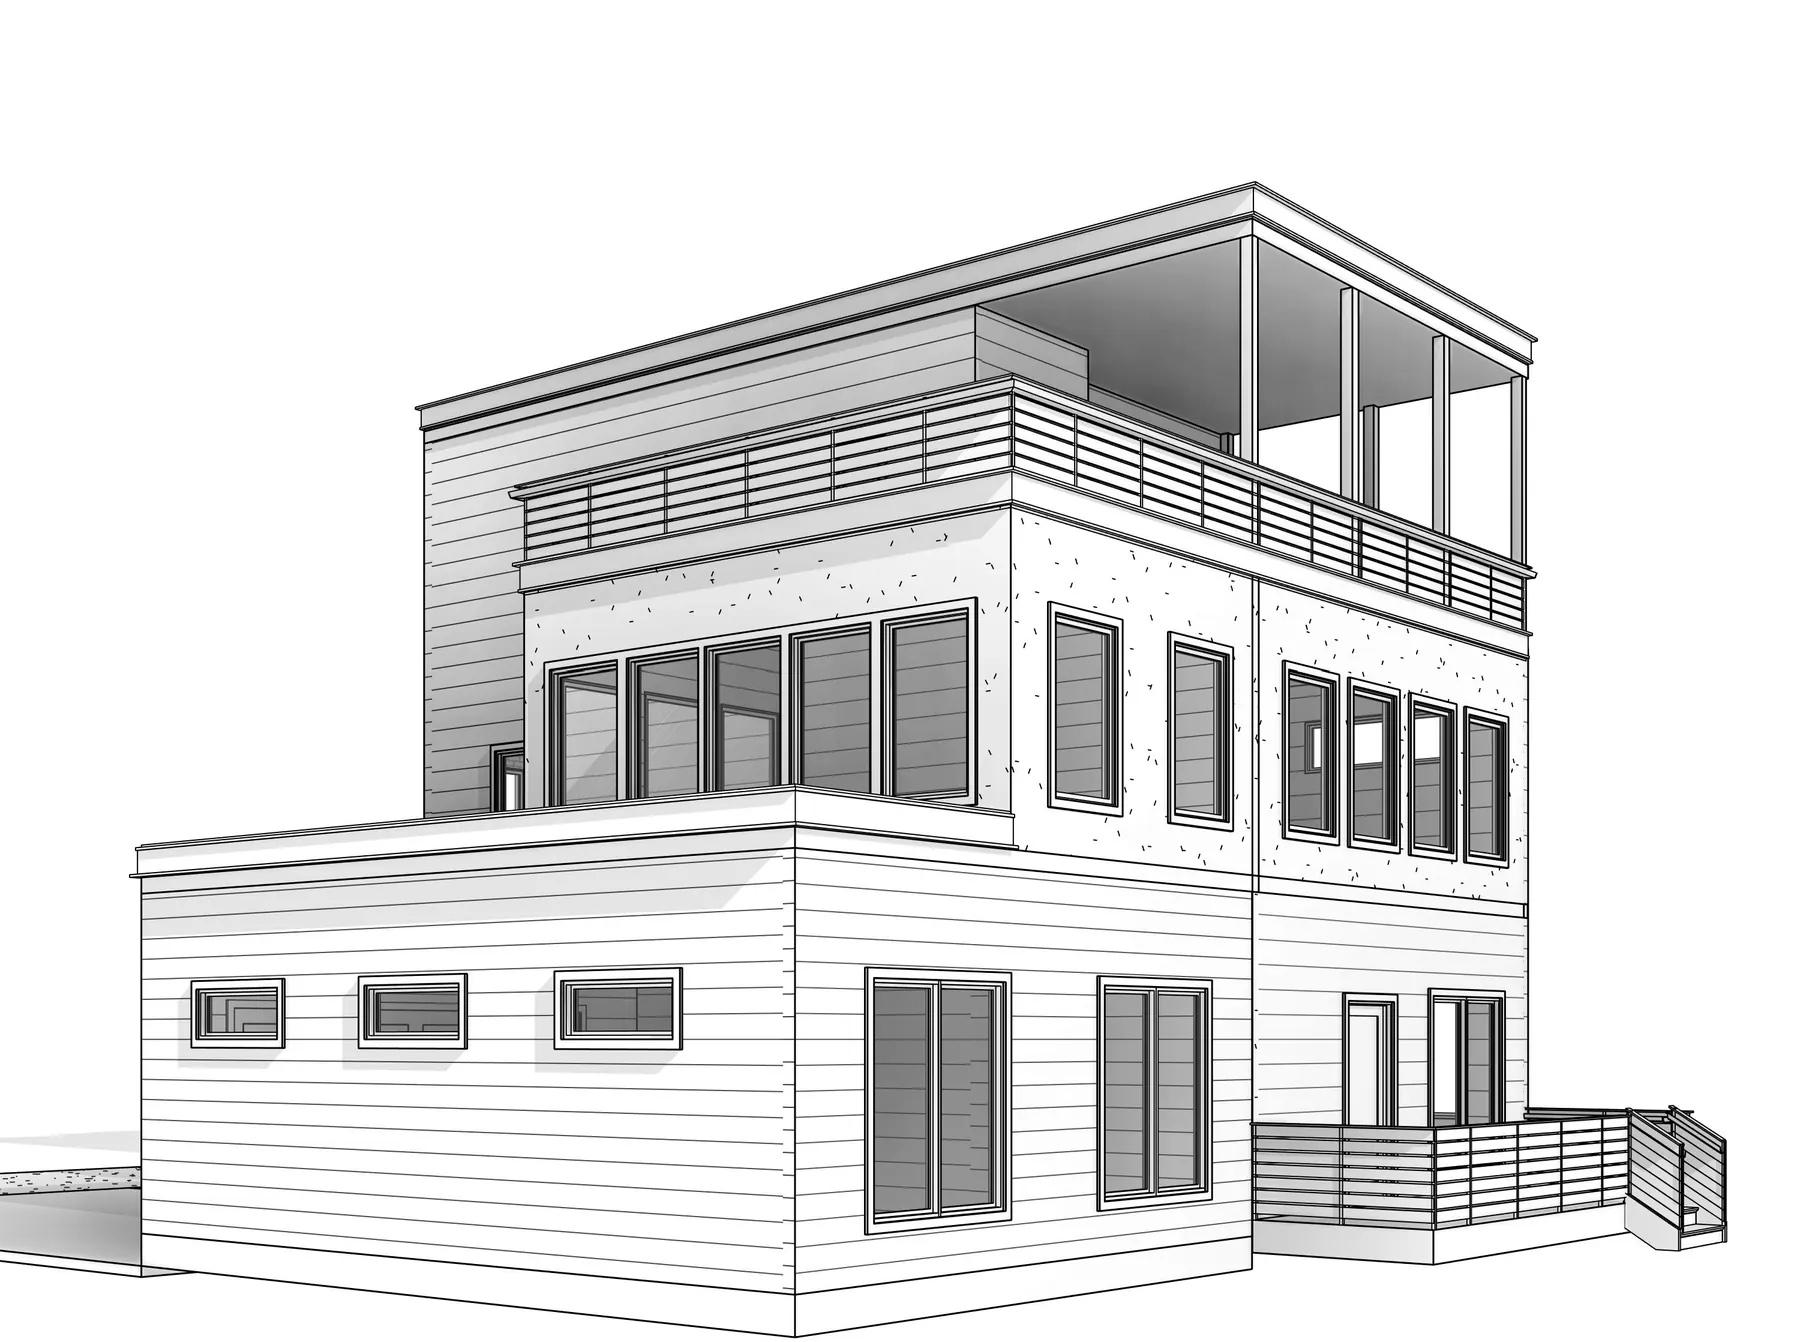
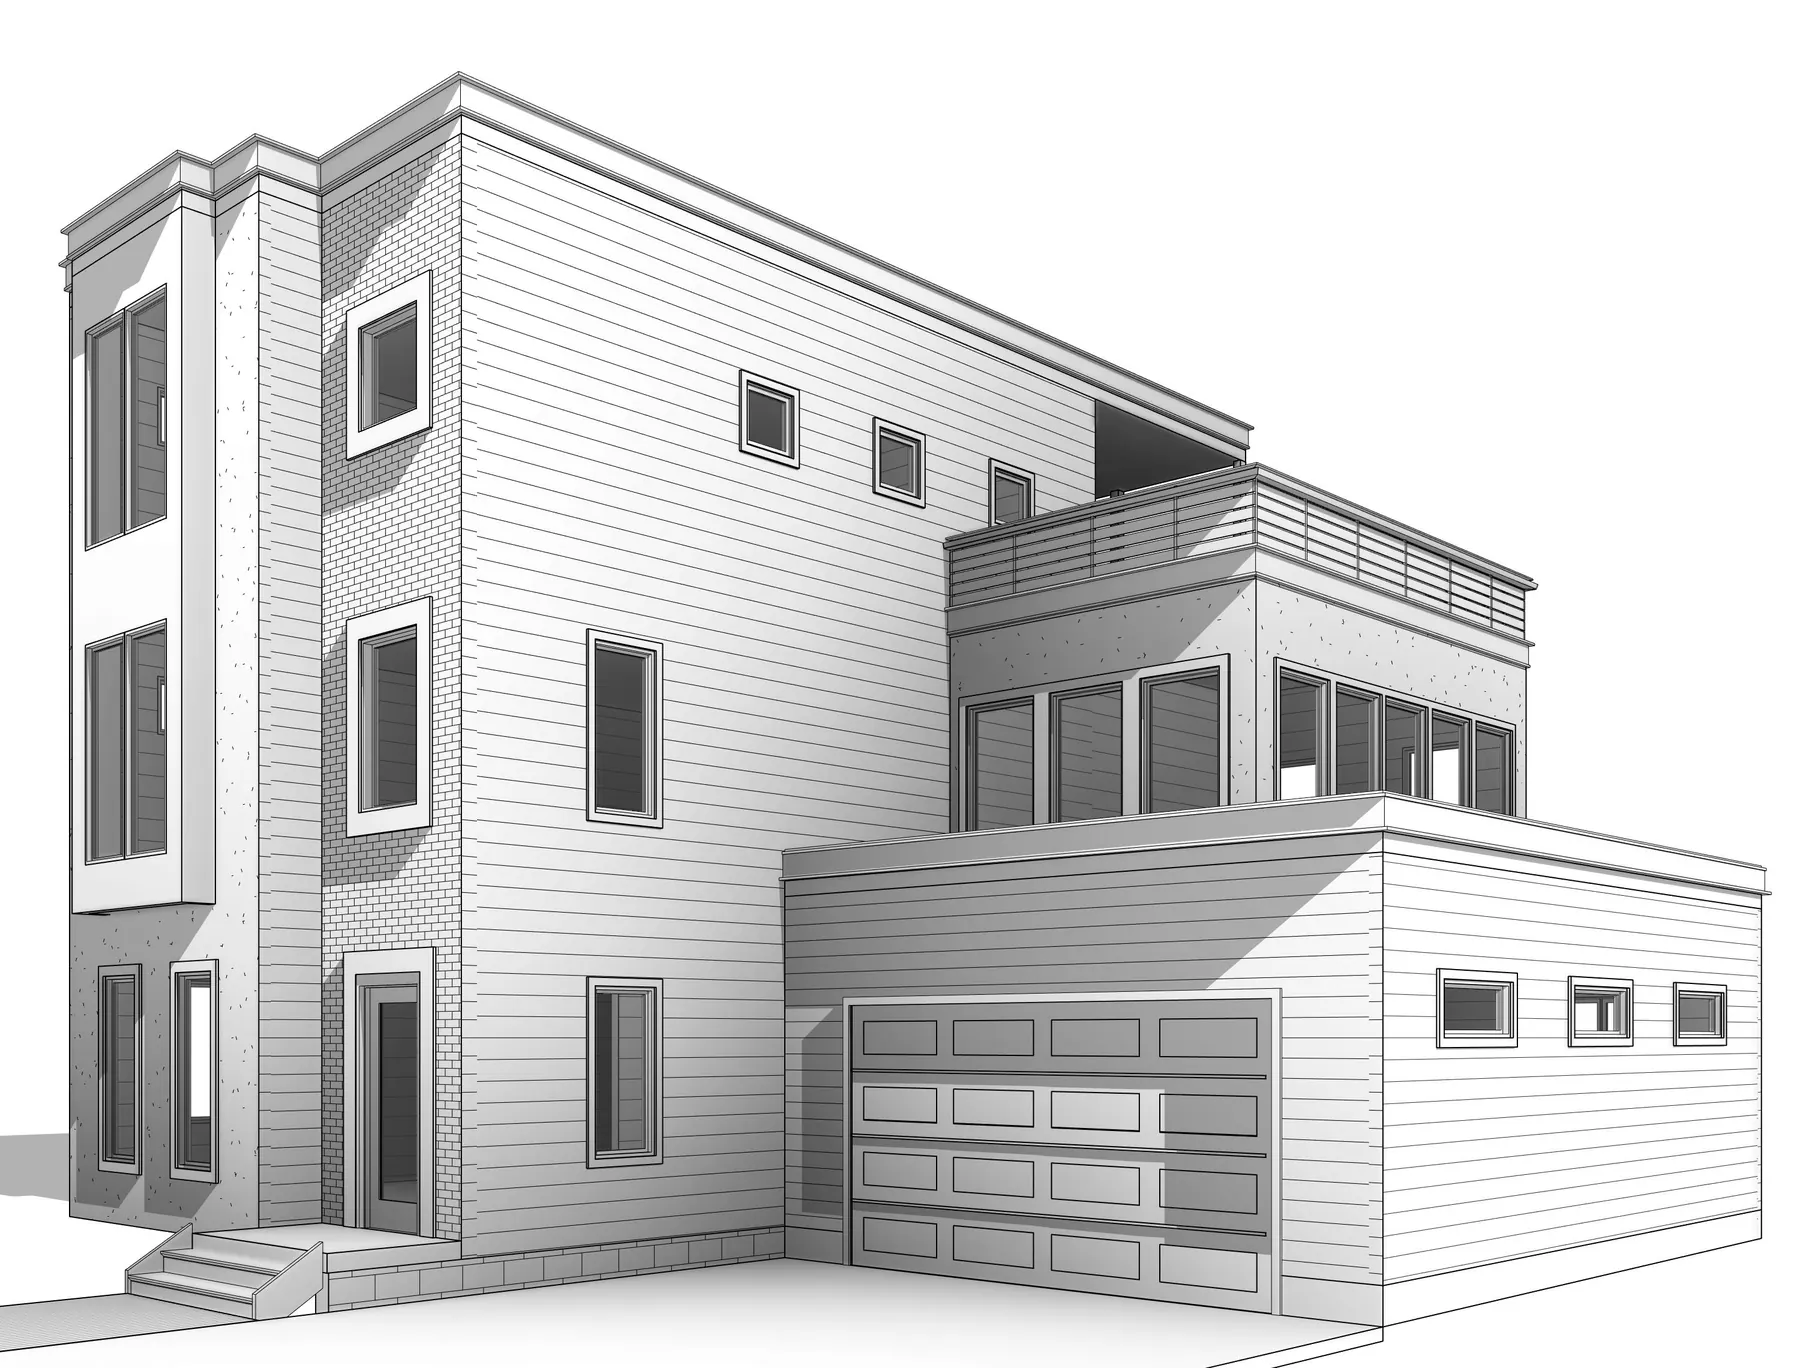
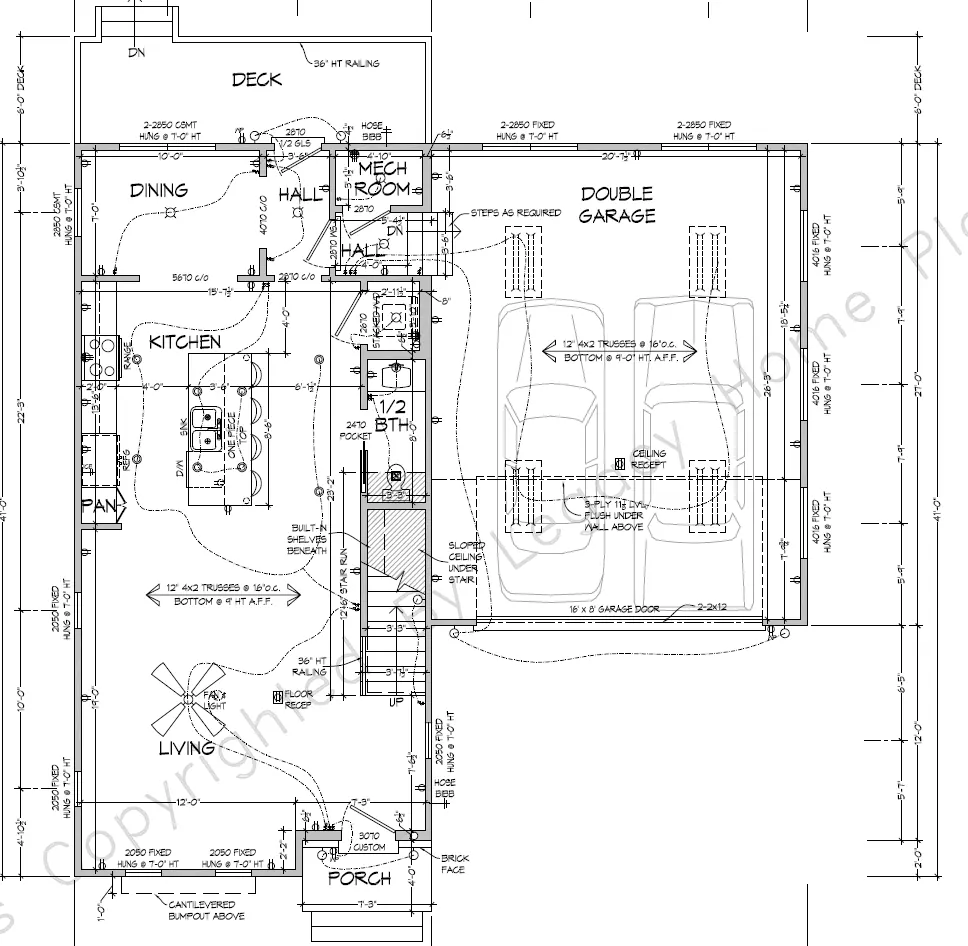
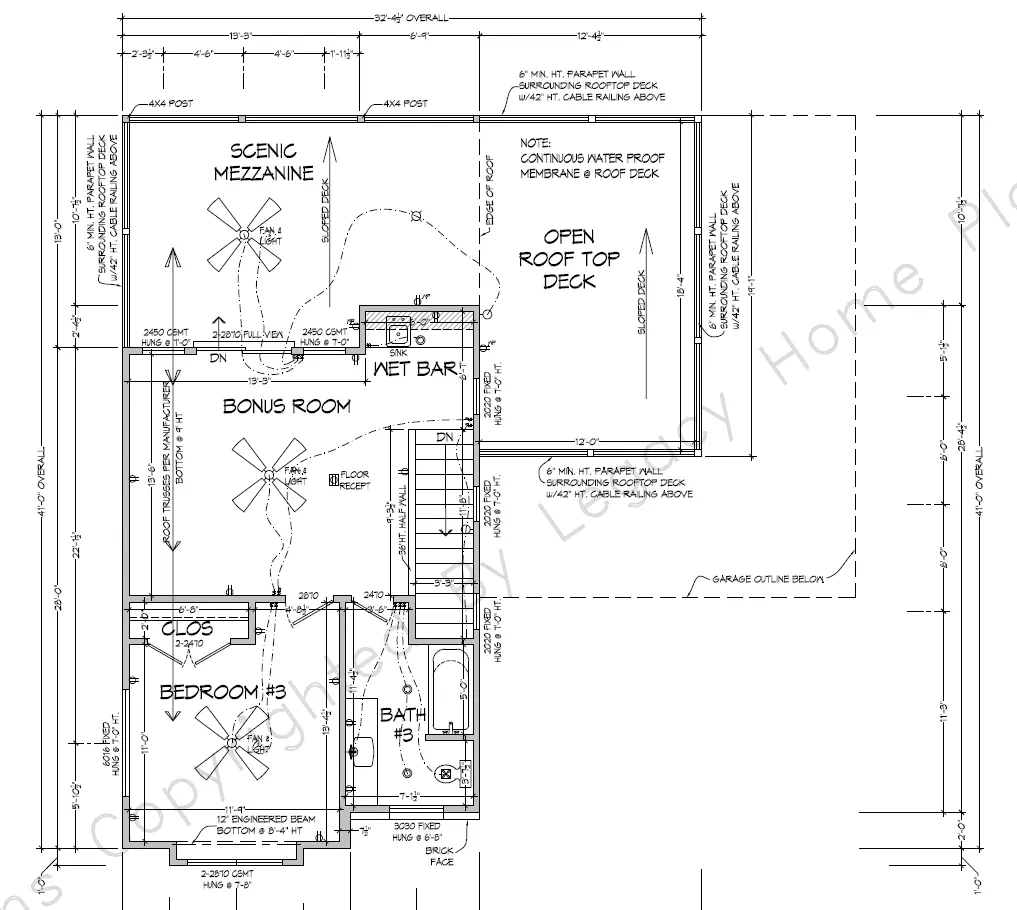
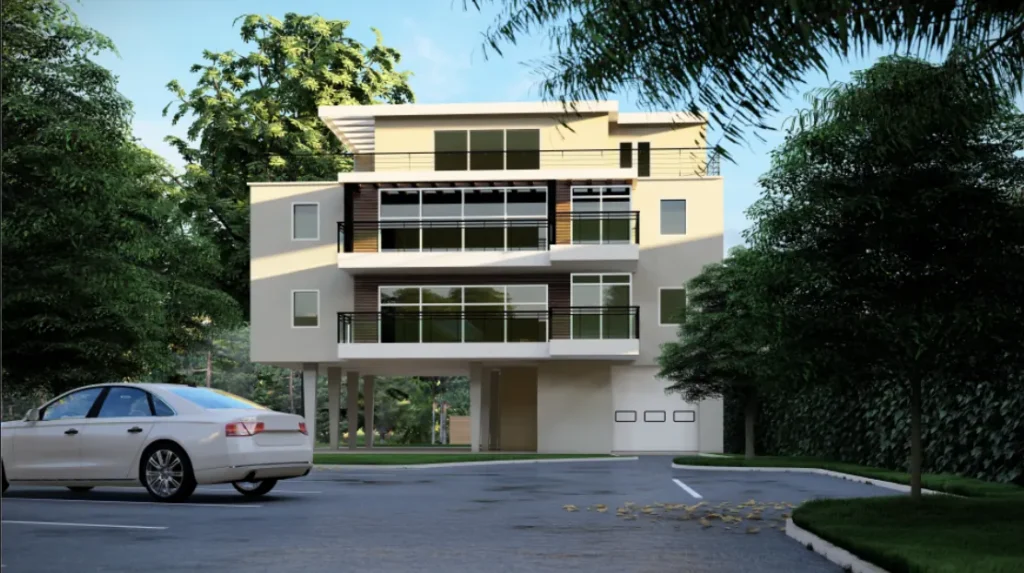
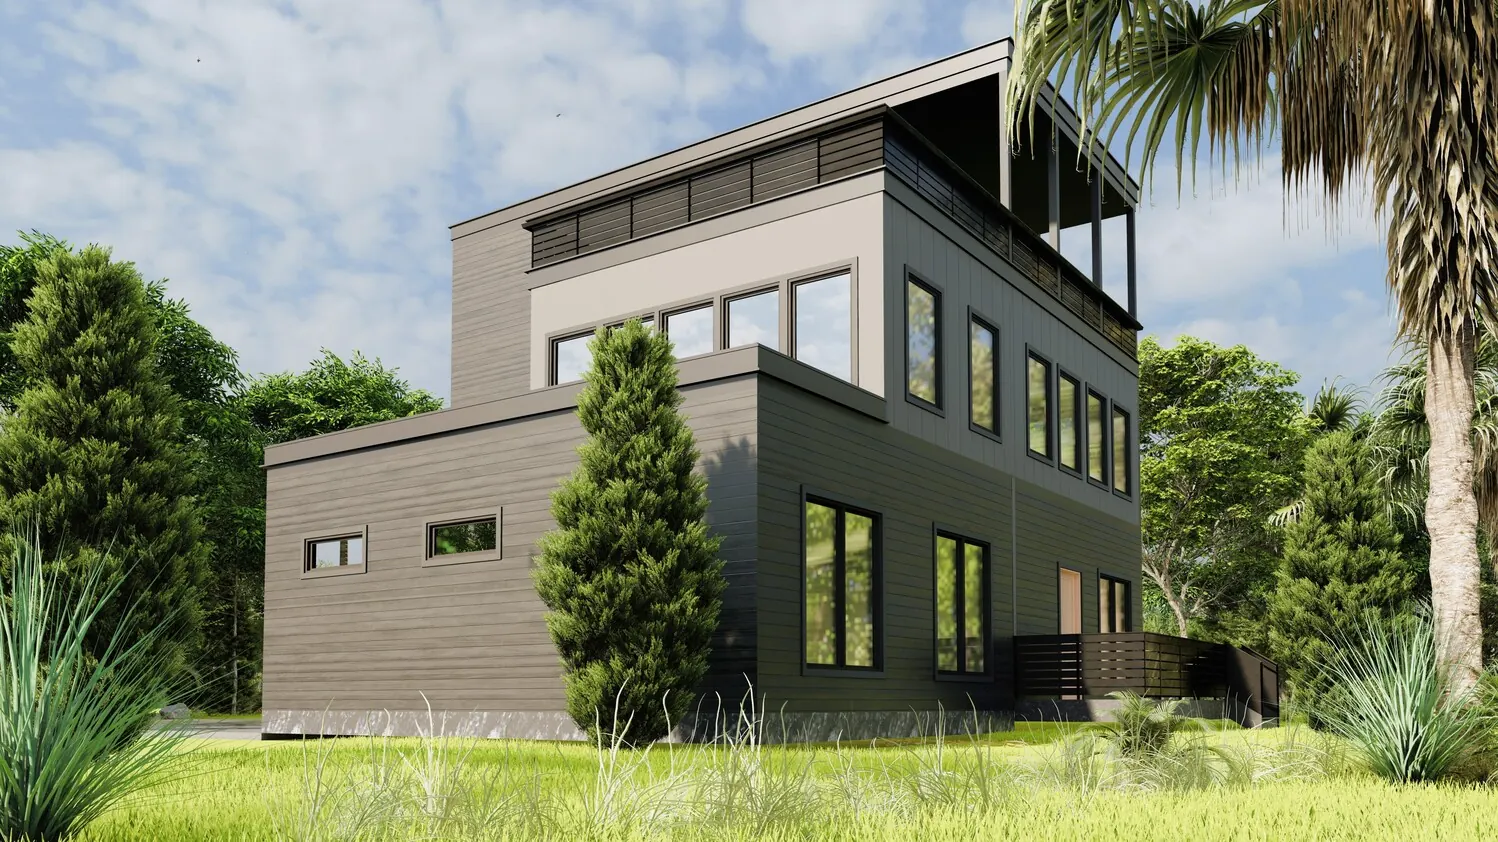
A three-storey contemporary residence developed as a fully coordinated BIM model — from detailed exterior modeling and rendered elevations to ground and upper floor plans.
The design includes a rooftop deck, double garage and flexible bonus spaces, with construction drawings generated directly from the model.
Rooftop DeckDouble GarageFloor PlansRevit Model
Gallery
Drawings, Models & Renders