


CANBIM Certified · LOD 500 BIM
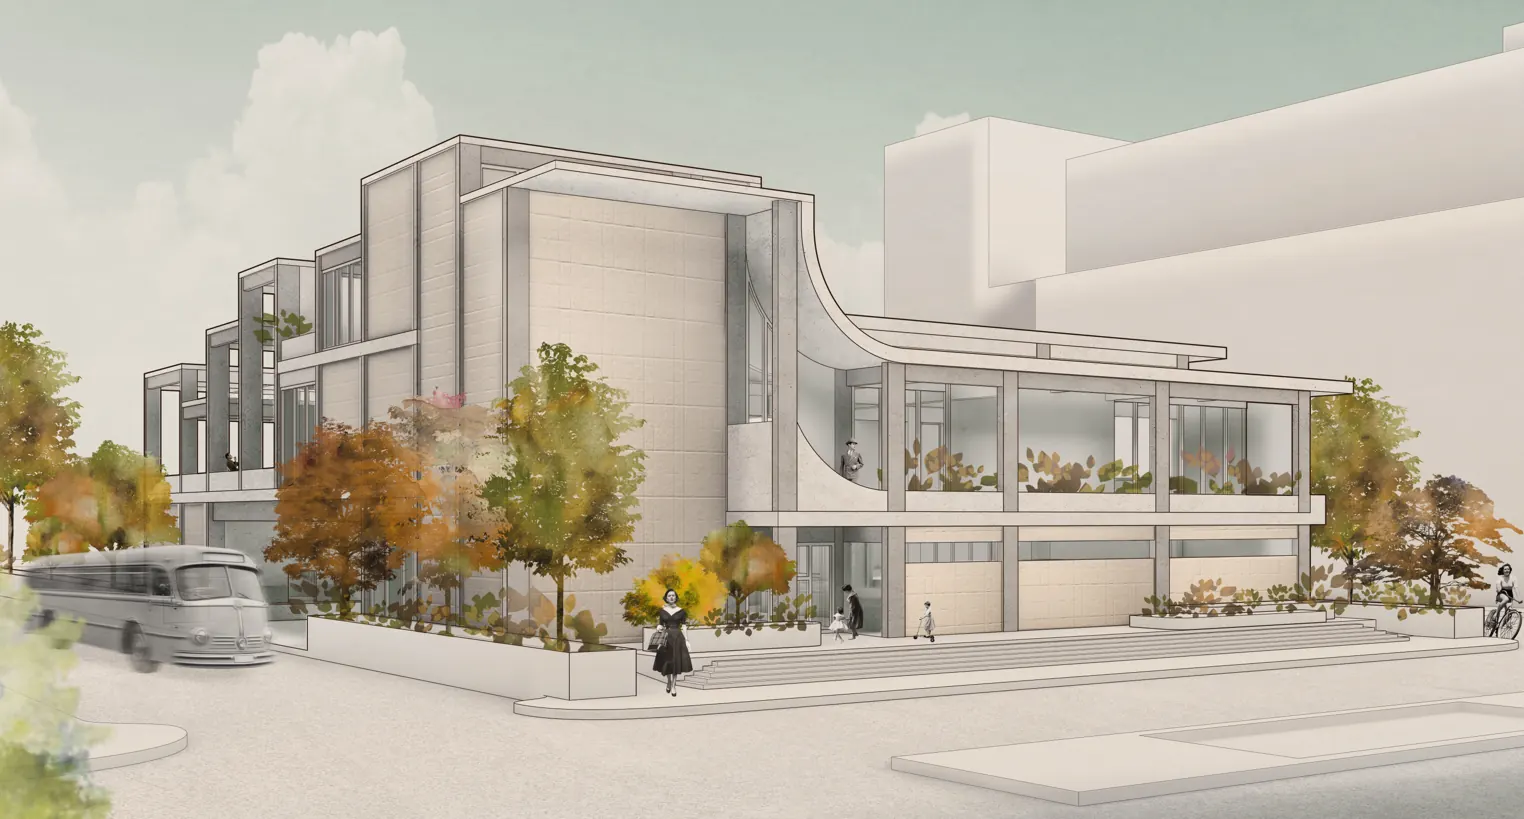
Green Courtyard Civic Building Render – BIM Architecture Design
Home / Projects

Civic · Architectural Design

Green Courtyard Civic Building

A landscape-integrated civic building concept with planted courtyards, a double-height atrium and green roofs.

Project Overview

About Green Courtyard Civic Building

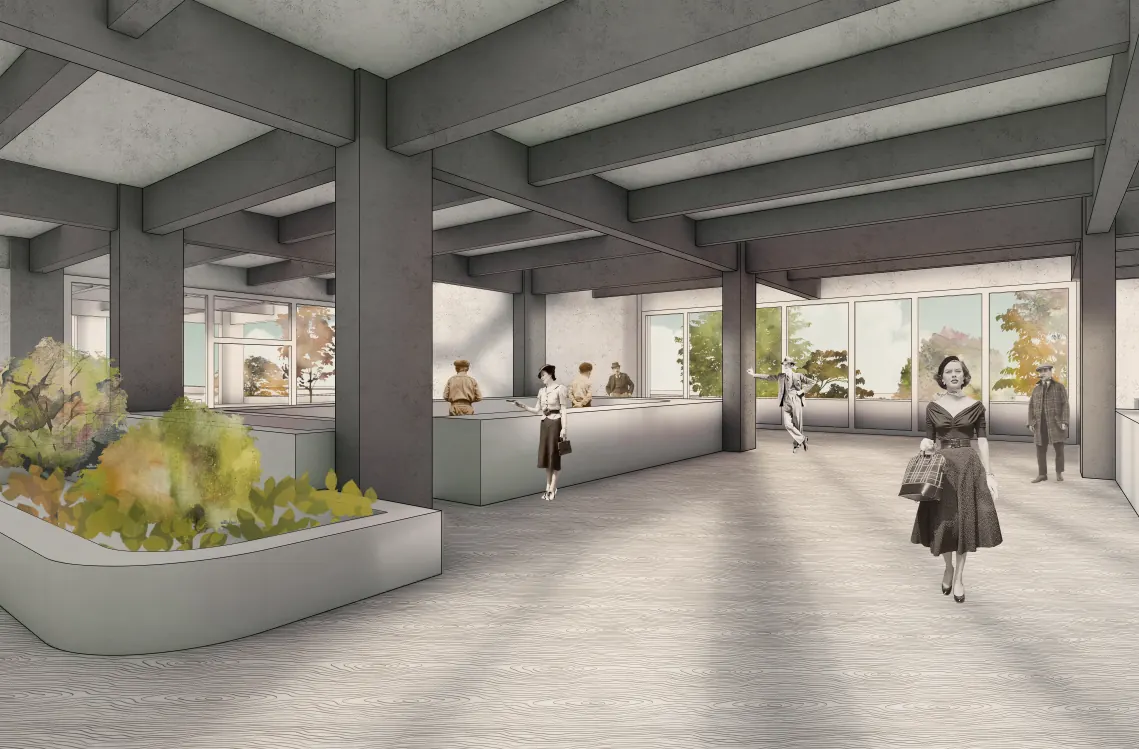
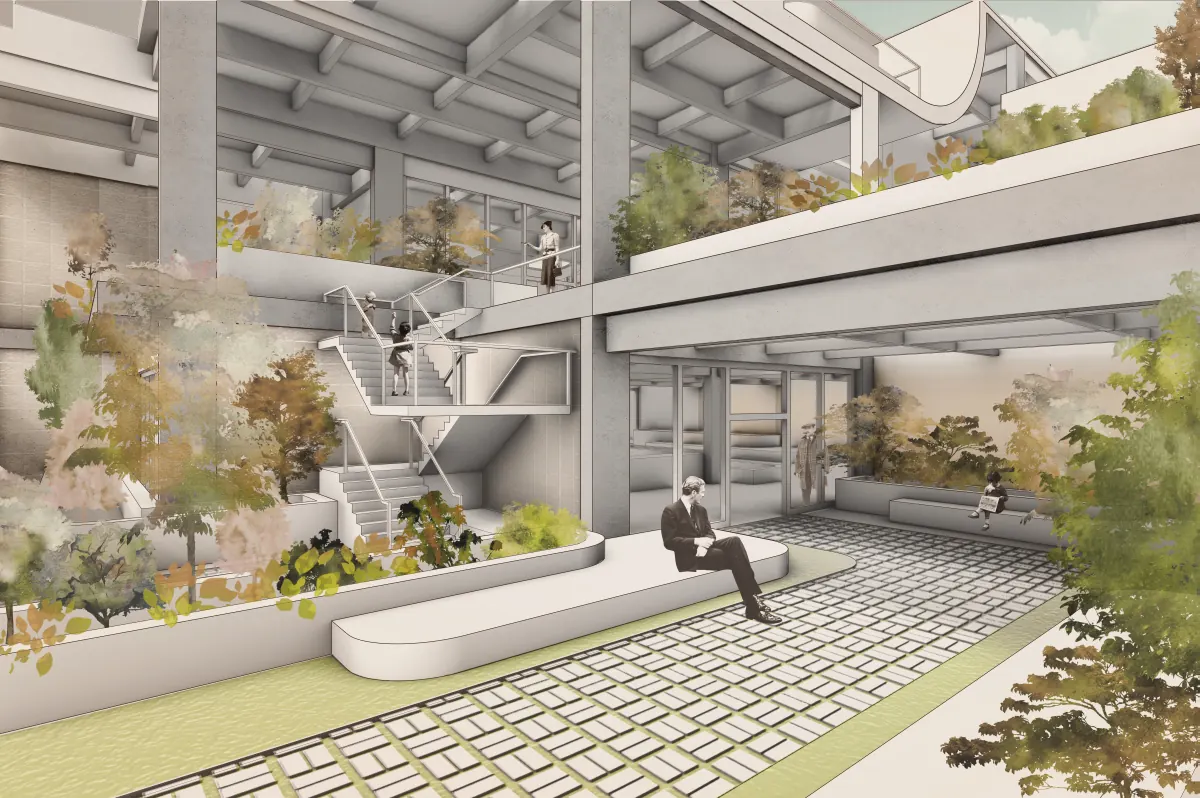
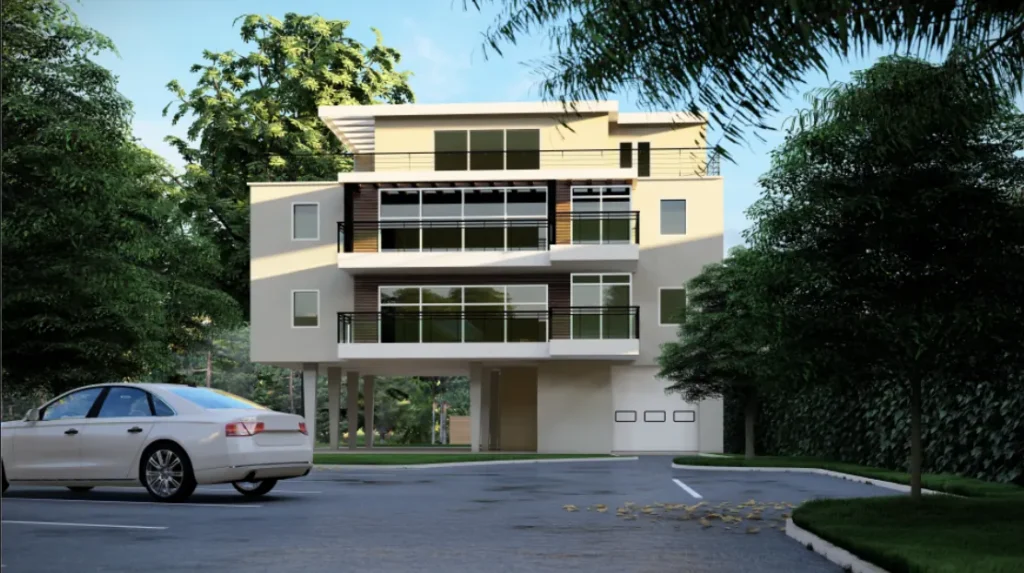
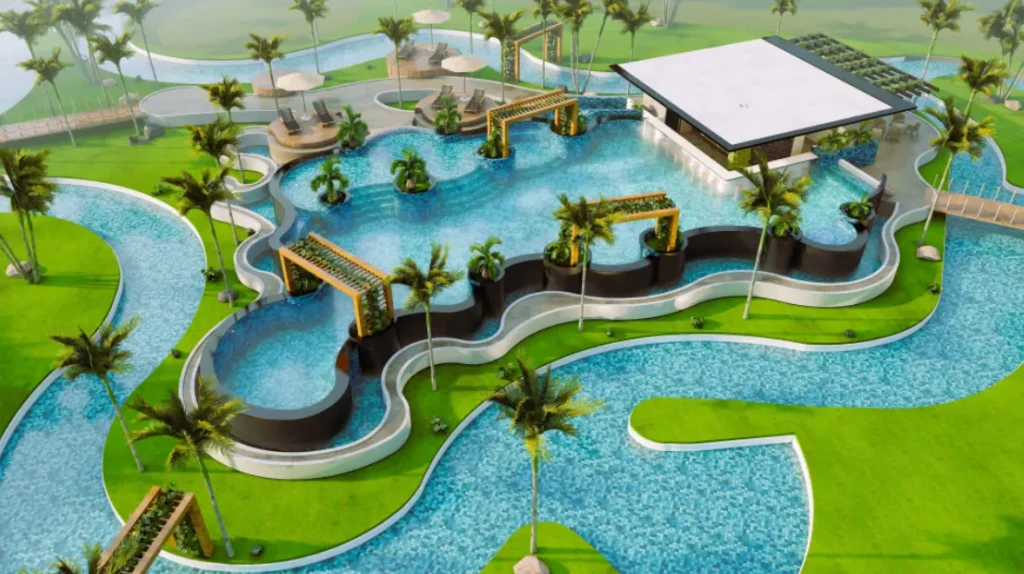
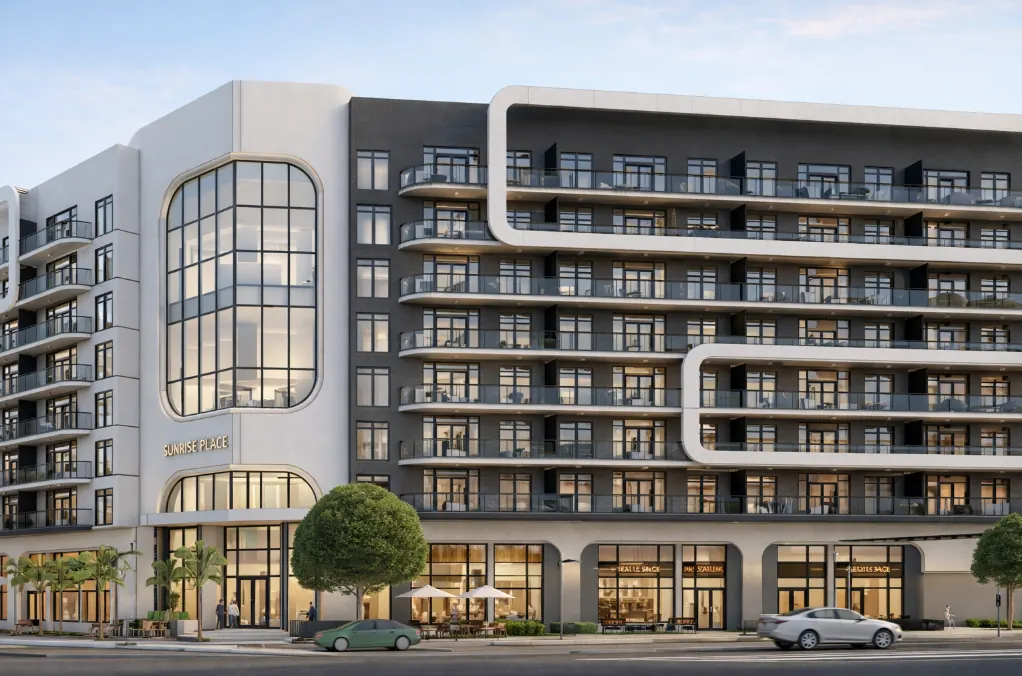
A landscape-integrated civic building concept presented through atmospheric architectural visualization — planted courtyards, a double-height atrium and lobby, and terraced green roofs.

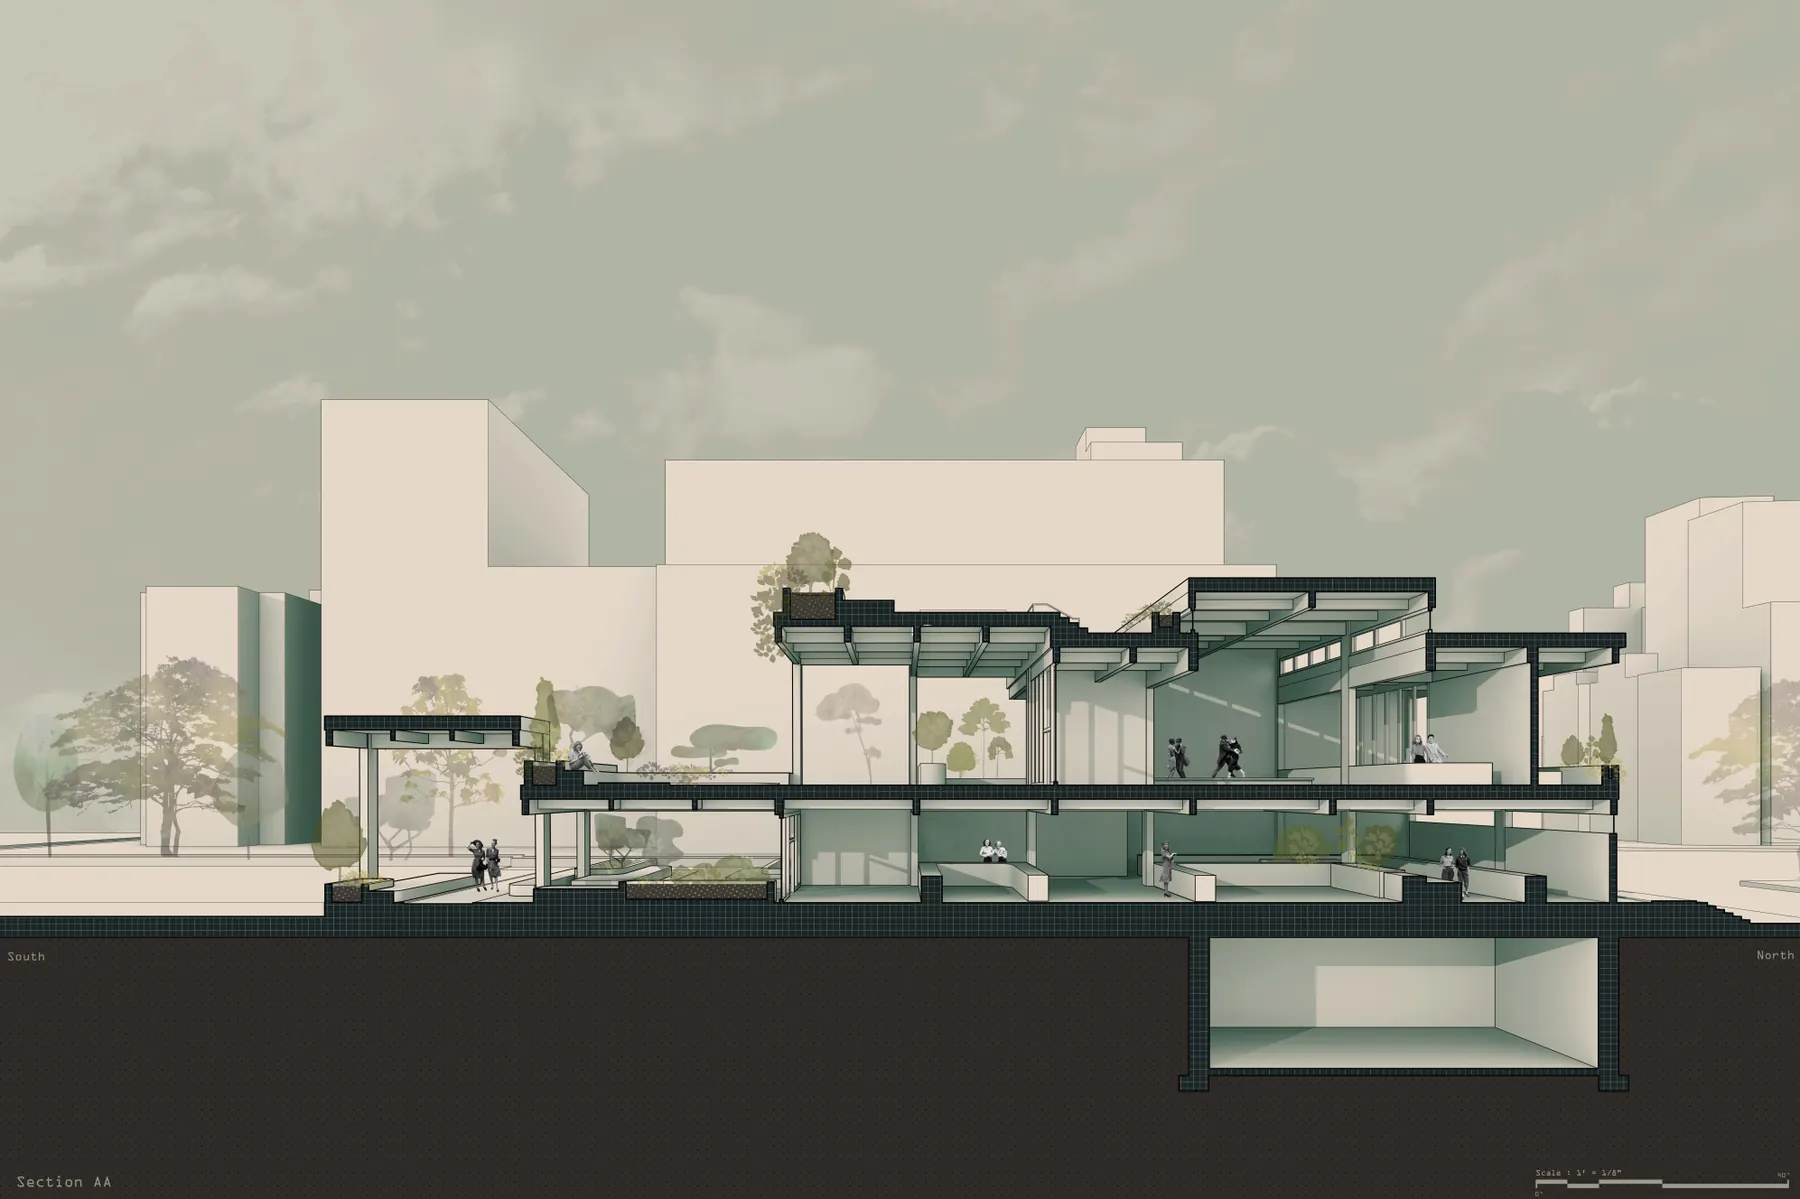
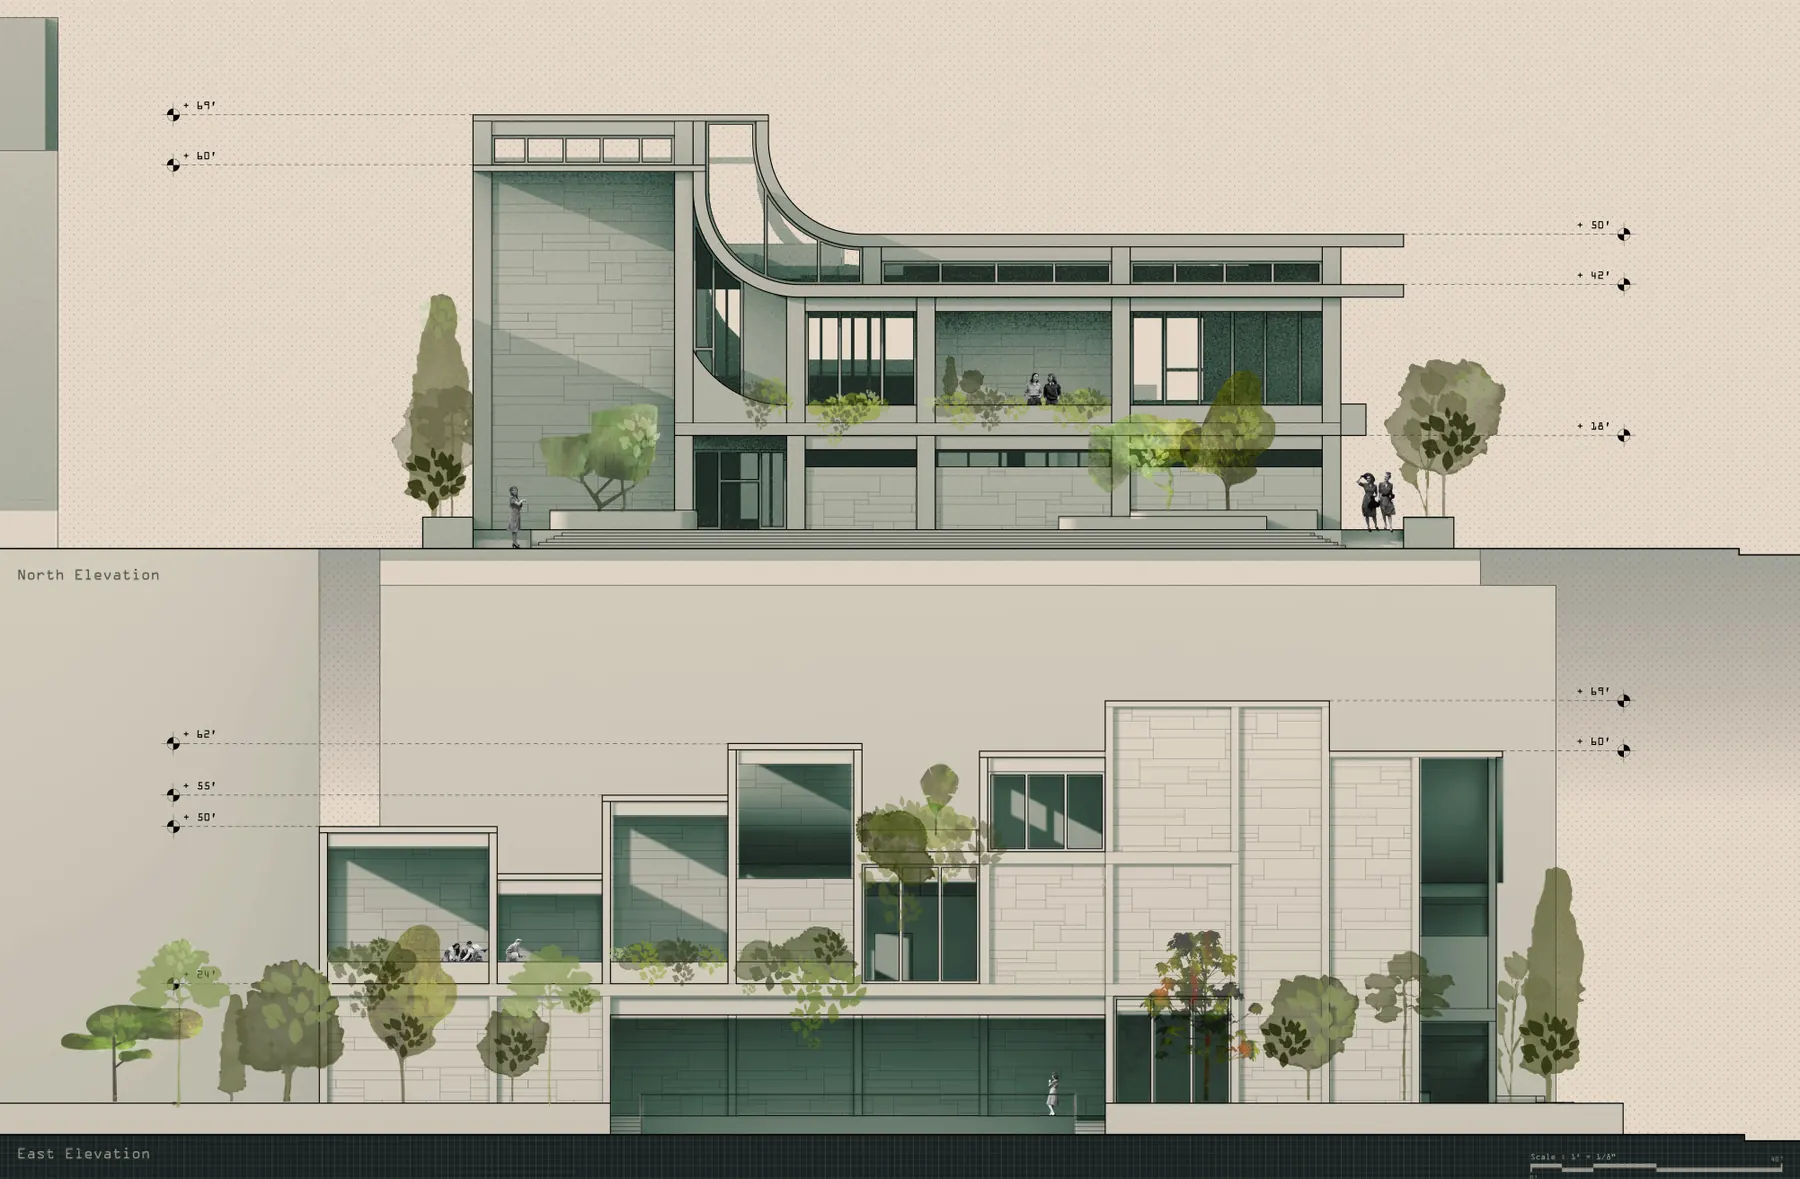
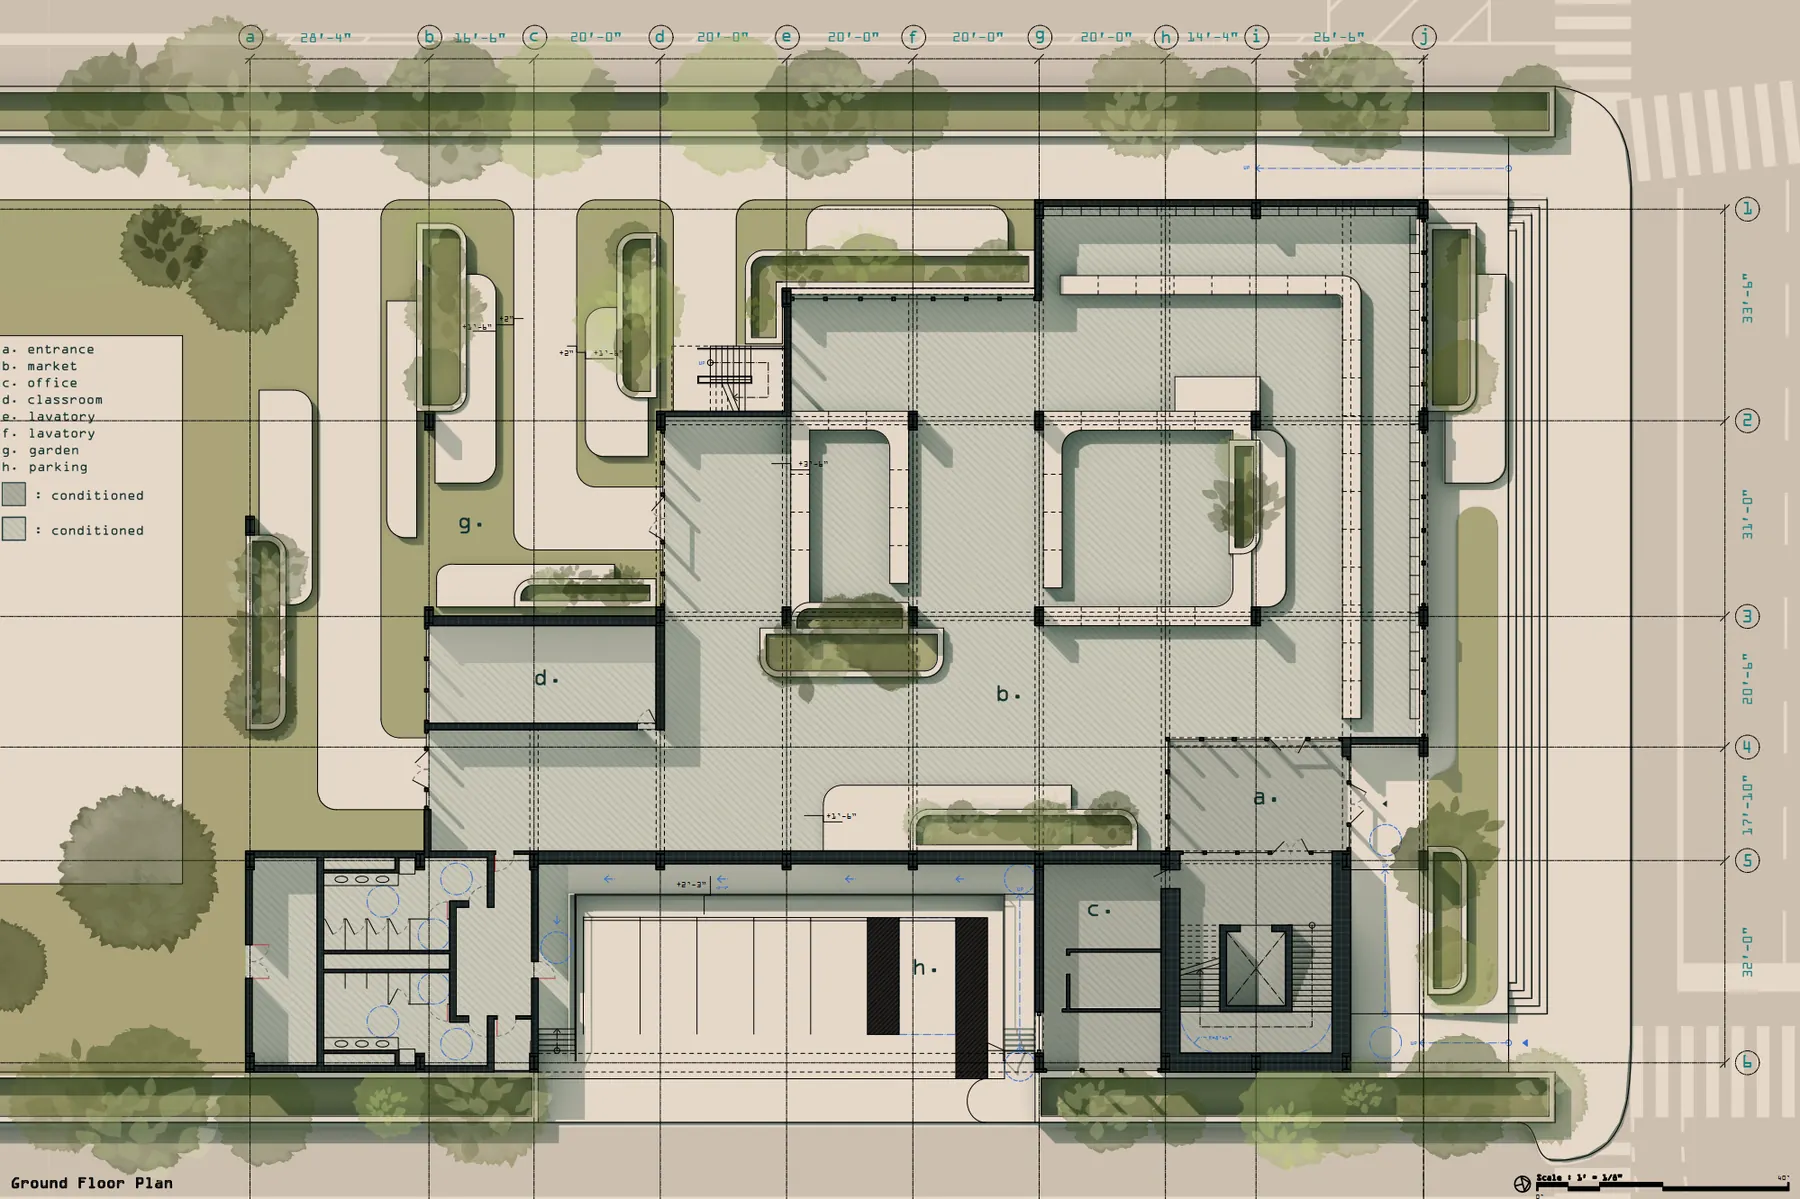
The concept is supported by a full site plan, building sections and elevations showing how nature, daylight and public space work together.

Green RoofsCourtyardsAtriumSustainable

Gallery

Drawings, Models & Renders
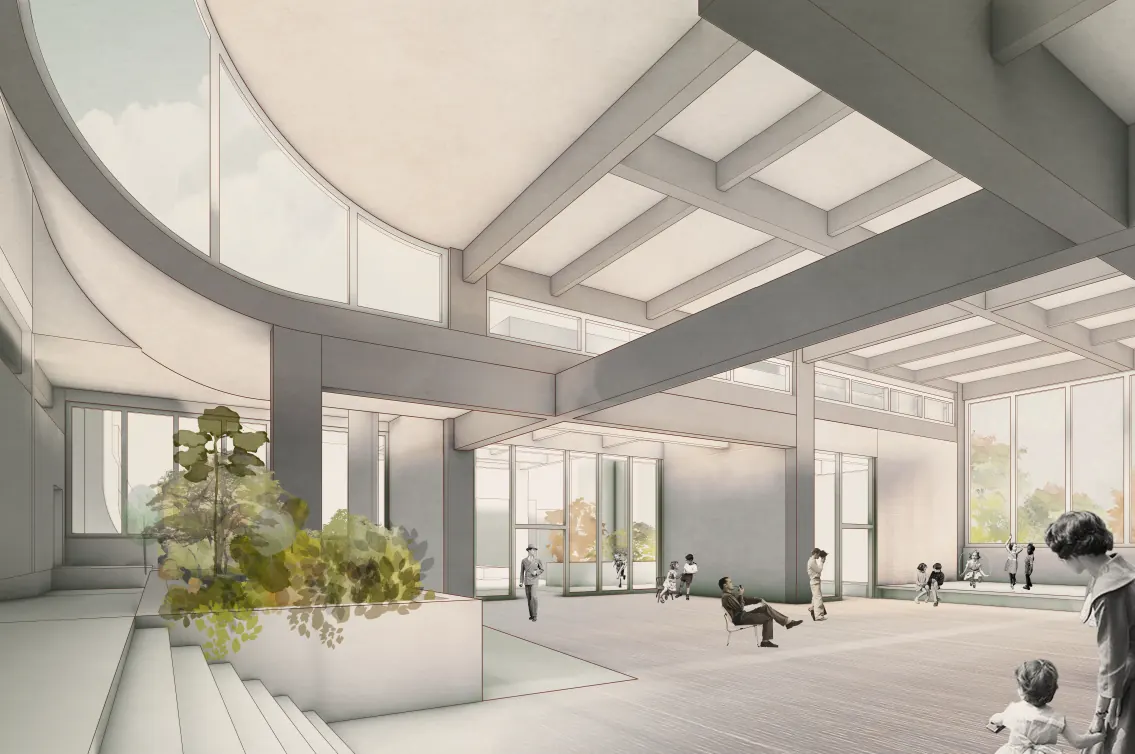
Green Courtyard Civic Building Atrium – BIM Architecture DesignGreen Courtyard Civic Building Lobby – BIM Architecture DesignGreen Courtyard Civic Building Courtyard – BIM Architecture DesignGreen Courtyard Civic Building Section – BIM Architecture DesignGreen Courtyard Civic Building Elevation – BIM Architecture DesignGreen Courtyard Civic Building Site Plan – BIM Architecture Design

Let's Work Together

Ready to start your project?

Tell us about your scope, LOD requirements and timeline — our team replies within 24 hours.