

CANBIM Certified · LOD 500 BIM
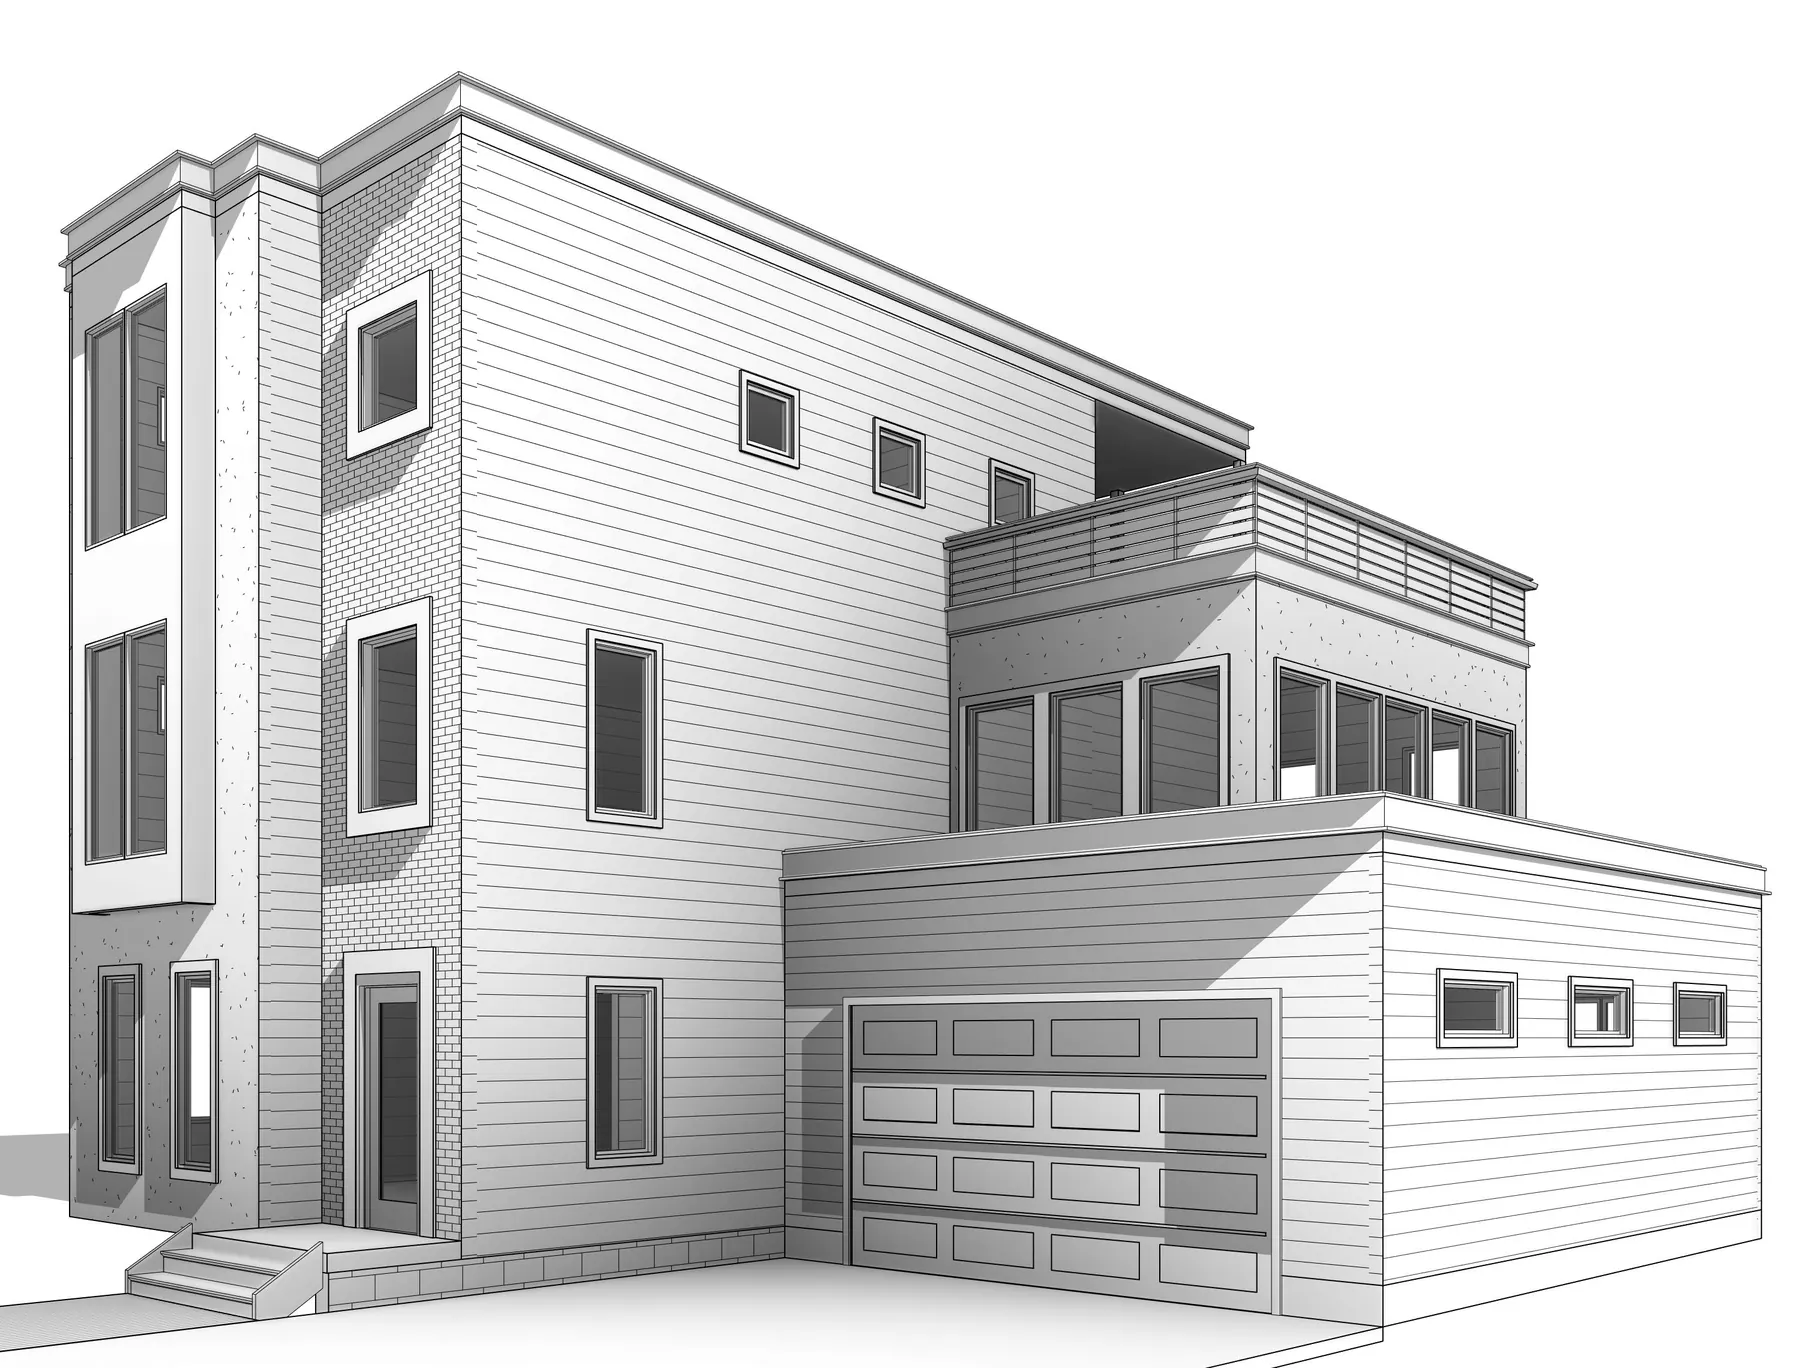
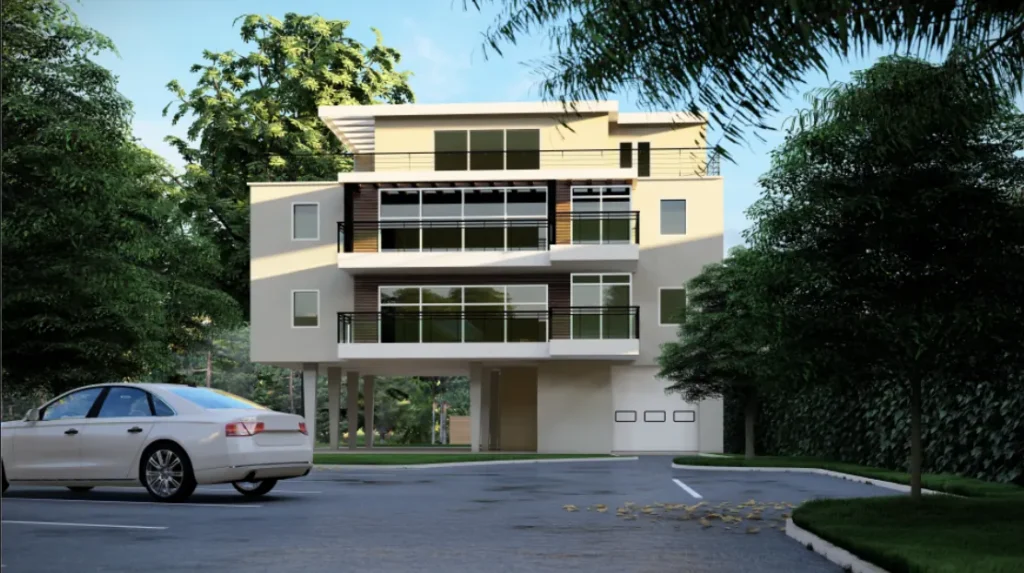
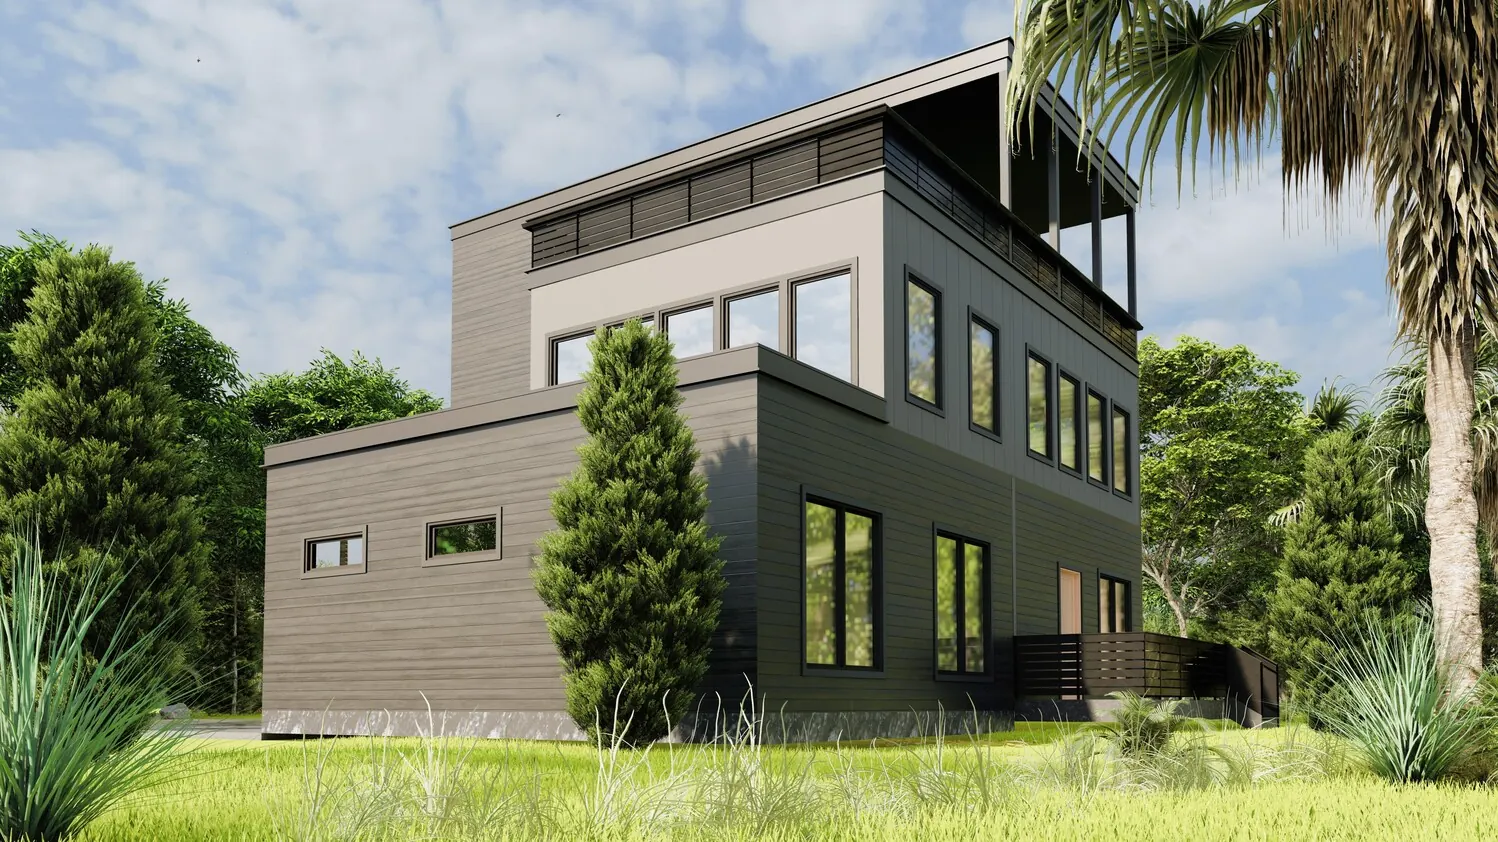
Modern Residence Exterior Render – BIM Architecture Design
Home / Projects

Residential · BIM Modeling

Contemporary Residence

A three-storey contemporary home developed as a coordinated BIM model with construction drawings and renders.

Project Overview

About Contemporary Residence

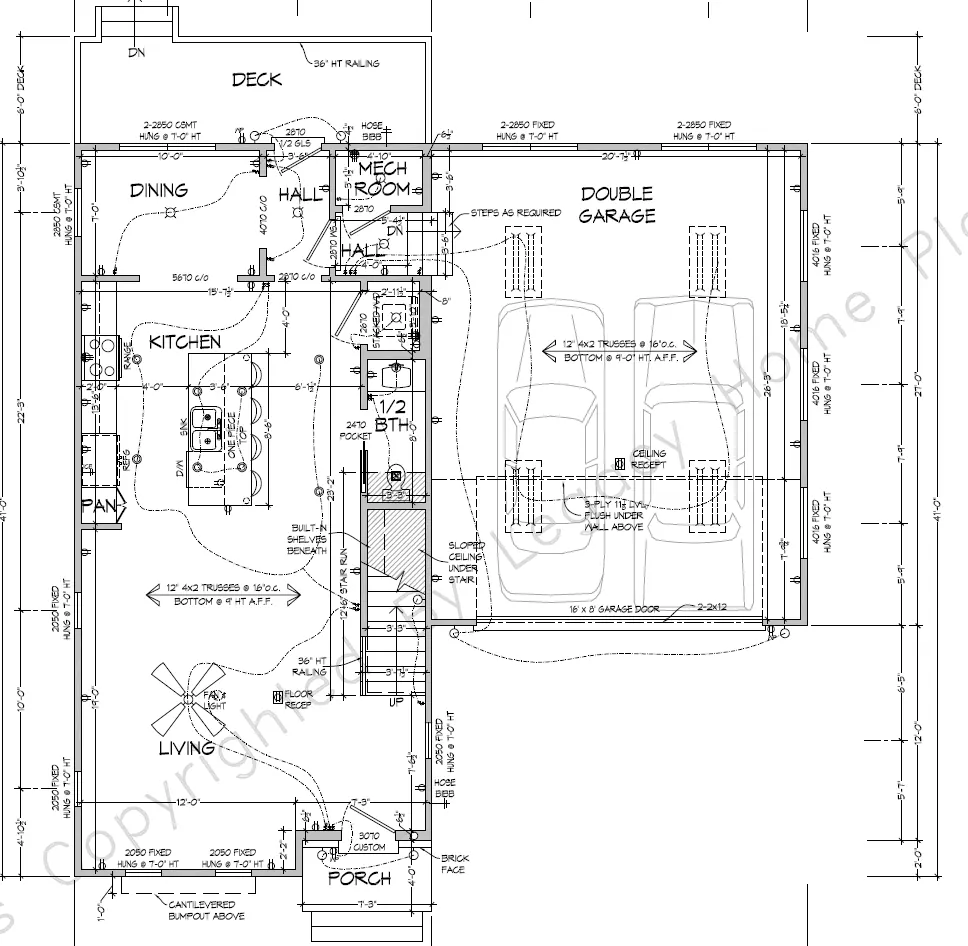
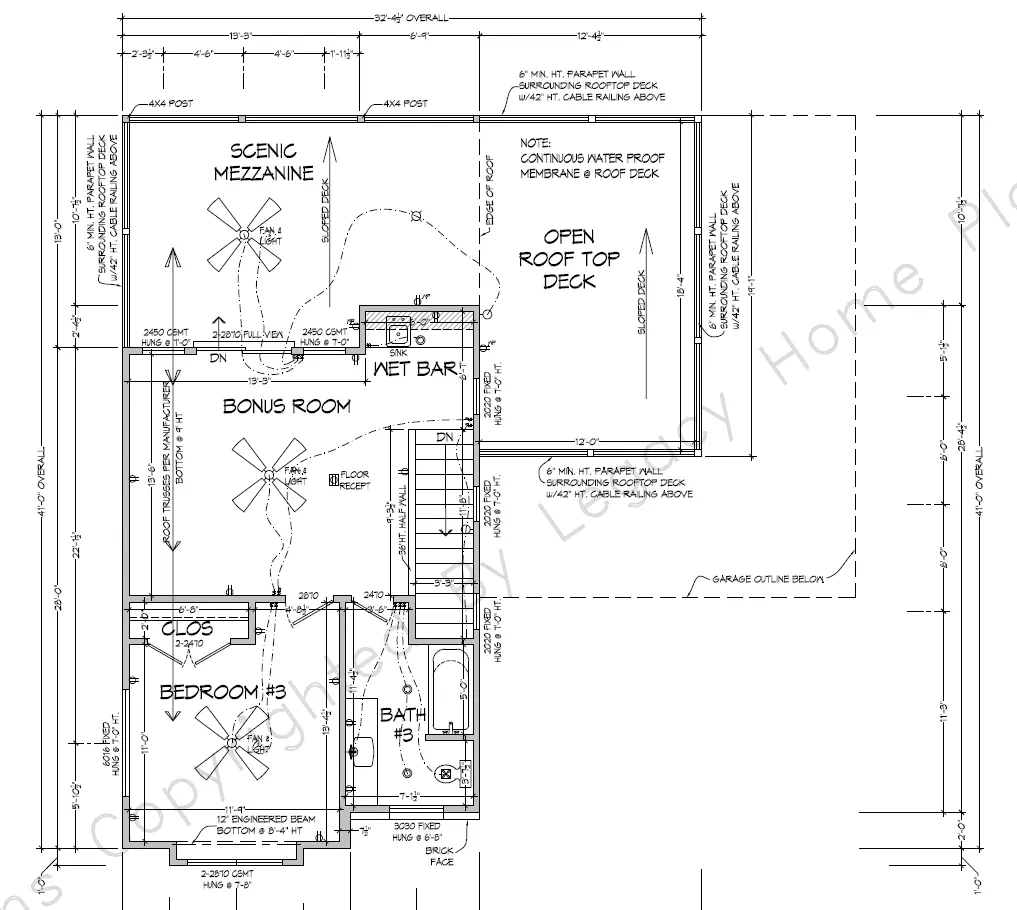
A three-storey contemporary residence developed as a fully coordinated BIM model — from detailed exterior modeling and rendered elevations to ground and upper floor plans.

The design includes a rooftop deck, double garage and flexible bonus spaces, with construction drawings generated directly from the model.

Rooftop DeckDouble GarageFloor PlansRevit Model

Gallery

Drawings, Models & Renders
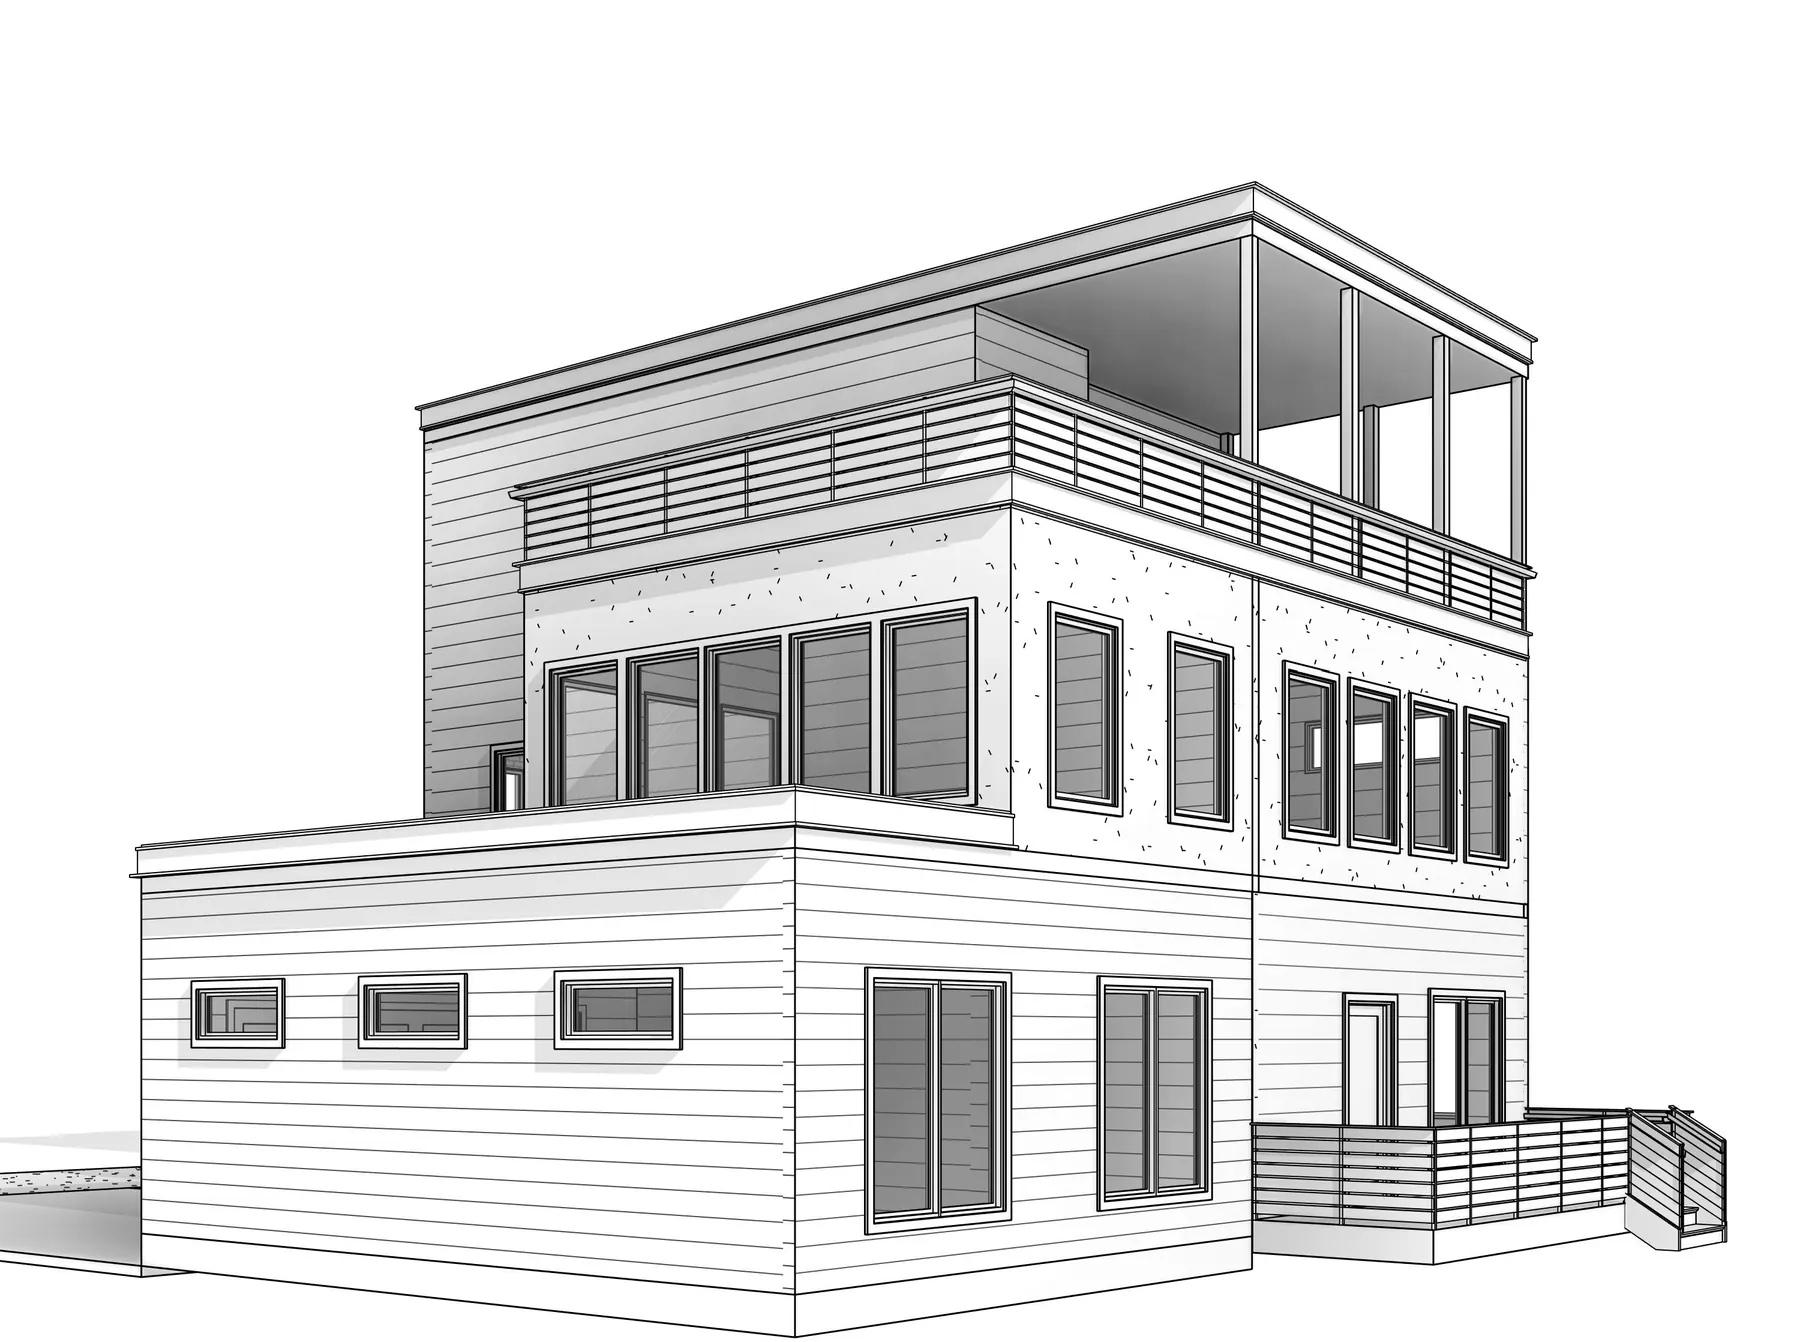
Modern Residence BIM Model – BIM Architecture DesignModern Residence BIM Model Rear – BIM Architecture DesignModern Residence Ground Floor Plan – BIM Architecture DesignModern Residence Upper Floor Plan – BIM Architecture Design

Let's Work Together

Ready to start your project?

Tell us about your scope, LOD requirements and timeline — our team replies within 24 hours.